

A knockdown rebuild gives you the perfect opportunity to create a home that suits your growing family without giving up your location. But there’s a lot that you need to organise before the demolition equipment arrives.
From checking whether your block is suitable,securing approvals, disconnecting utilities and investigating the site, the preparation stage of a knockdown and rebuild project can have a major impact on its cost and timeline.
This knockdown rebuild checklist by The Rubix will take you through the key steps you should complete before demolition, with a particular focus on homeowners planning a project in Newcastle and across NSW.
Why Do You Need a Knockdown and Rebuild Checklist?
A knockdown rebuild project isn’t as simple as demolishing your existing house and starting again. A lot of factors including your existing structures, your block, and the local planning requirements, can affect what you can build in your space.
Having a clear checklist helps you to identify potential problems before they become expensive surprises. Here are some other benefits of having a clear plan in place:
Avoid Costly Delays
You need a lot of approvals like planning approval, demolition approval, utility disconnections, site investigations and other documentations before starting your rebuild project. With a checklist you get these early steps organised, reducing the risk of costly delays.
Protect Your Budget
Beyond the cost of your new home's construction, you may also need to budget for demolition, asbestos removal, site preparation, surveys, soil testing, service disconnections, approvals, and temporary accommodation. A knockdown rebuild checklist allows you to understand these costs so you have a more realistic budget.
Ensure Safety and Compliance
Demolition is a high-risk construction work and demolition contractors in NSW must meet specific licensing and safety requirements for applicable demolition work. With a proper pre-demolition process you not only protect your household but workers, neighbours, and surrounding property too.
If you’re still considering knockdown rebuild vs home renovation, you can check our guide to learn what the right choice is for you.
Pre-Demolition Knockdown Rebuild Checklist: 8 Essential Steps
Here’s a simple pre-demolition checklist for your knockdown rebuild in Newcastle so you know exactly what you’re in for:
Step 1: Confirm If Your Property is Suitable for a Knockdown and Rebuild
Before committing to demolition, make sure that your block can accommodate the type of home you want to build. Factors like planning controls, heritage restrictions, easements, flooding, bushfire risk, and site conditions can affect your options.
Here’s a simple checklist to help with your requirements:
- Check your property's zoning and planning controls.
- Check whether the property is heritage-listed or within a heritage conservation area.
- Check applicable building height, setback and site-coverage requirements.
- Identify easements, covenants and other title restrictions.
- Assess site access, slope and existing infrastructure.
Your building designer or knockdown rebuild specialist can help you determine whether these restrictions affect your proposed design.
Step 2: Set Your Budget Before Demolition
While setting the budget for your knockdown rebuild project, it’s important that your factor in the cost for demolition, site investigations, and approvals, besides the construction costs.
Here’s a simple checklist to help you prepare your budget:
-
Get a demolition quote.
- Budget for surveys, soil testing and other investigations.
- Factor in the removal costs of asbestos or other hazardous-material.
- Include planning, certification, and consultant fees.
- Consider utility disconnections and reconnections.
- Factor in temporary accommodation, if required.
You should also set aside a 10-15% contingency fund for unexpected costs and check our expert tips to keep your knockdown rebuild budget in check.
Step 3: Choose Experienced Knockdown Rebuild Specialists
Knockdown and rebuild projects are different from building on an empty block. There are many additional challenges due to established services and site-specific constraints. That’s why it’s important to choose your building designer or knockdown rebuild specialists wisely.
Here’s how you can pick the right knockdown rebuild specialist:
-
Choose a builder with proven experience in knockdown rebuild
- Review examples of their completed projects
- Check the demolition contractor's licence and insurance
- Discuss about who will manage demolition approvals
- Ask who will organise the utility disconnections
- Ask how unexpected hazards and additional costs will be handled
Step 4: Obtain Required Approvals
Do not treat demolition as a standalone decision. In NSW, demolition and construction approvals are separate parts of the process, and the appropriate approval pathway will depend on your property and proposed development.
Here’s a list of a things that you should confirm before the demolition begins:
-
Confirm whether your new home requires a DA or CDC.
- Confirm the approval required for demolition.
- Check whether heritage controls affect your property.
- Provide any site, survey or waste-management documentation as and when required.
- Confirm that your new-home approval is in place before demolition.
- Check whether the council requires a bond or security deposit.
You can also check out our detailed knockdown and rebuild guide to learn more about rebuild projects.
Step 5: Arrange Utility Disconnections
Many homeowners forget that their utilities need to be safely disconnected before the demolition begins. As some services require licensed professionals or coordination with the relevant provider, you should not leave it for the demolition day.
Here’s a list of utility disconnections that you should be prepared for:
- Arrange for electricity and gas disconnection.
- Arrange water and sewer disconnection where required.
- Disconnect your telecommunications services.
- Identify underground services and infrastructure.
- Confirm all required disconnections with your demolition contractor.
- Keep records confirming that services have been safely disconnected.
Step 6: Conduct Essential Site Inspections
Before demolition and construction, investigate the conditions of your block. It could affect your new home's design, foundations or construction costs.
Here’s a list of things that you should be prepared for:
- Arrange a site or feature survey.
- Complete soil and geotechnical testing.
- Check for asbestos and other hazardous materials.
- Assess drainage and stormwater conditions.
- Check trees and vegetation that may affect the project.
- Complete flood or bushfire assessments if applicable.
Step 7: Prepare for the Demolition Day
Once approvals, inspections and service disconnections are sorted, you can prepare the site for demolition. This is also when you should make sure everyone involved understands what will happen and exactly when.
Here’s a simple checklist to confirm you’re prepared for the demolition day:
- Confirm that you have the demolition approval and other required notifications.
- Completed the required asbestos and hazardous-material removal.
- Obtained relevant clearance certificates.
- Installed a temporary site fencing and notified your neighbours.
- Confirm demolition access and machinery requirements.
- Confirm waste removal and recycling arrangements.
Step 8: Plan Your New Home before the Demolition Starts
Your new home should not be an afterthought for when the old house is gone. Ideally, you should take major design, planning and construction decisions before the demolition begins.
Here’s a simple checklist to help you plan your new home:
- Finalise your floor plan and key design decisions.
- Confirm the home's position and orientation on the block.
- Consider natural light, ventilation and energy efficiency.
- Confirm major material and finish selections.
- Check the design against your construction budget.
- Confirm the construction timeline after demolition.
Knockdown Rebuild Newcastle: Special Considerations
If you’re planning a knockdown rebuild in Newcastle, there are many important considerations that you should pay attention to:
- As a substantial portion of Newcastle sits directly above historic, abandoned underground coal mines. It’s important that you confirm whether your site is a part of it or not and get the necessary approvals from the Subsidence Advisory NSW.
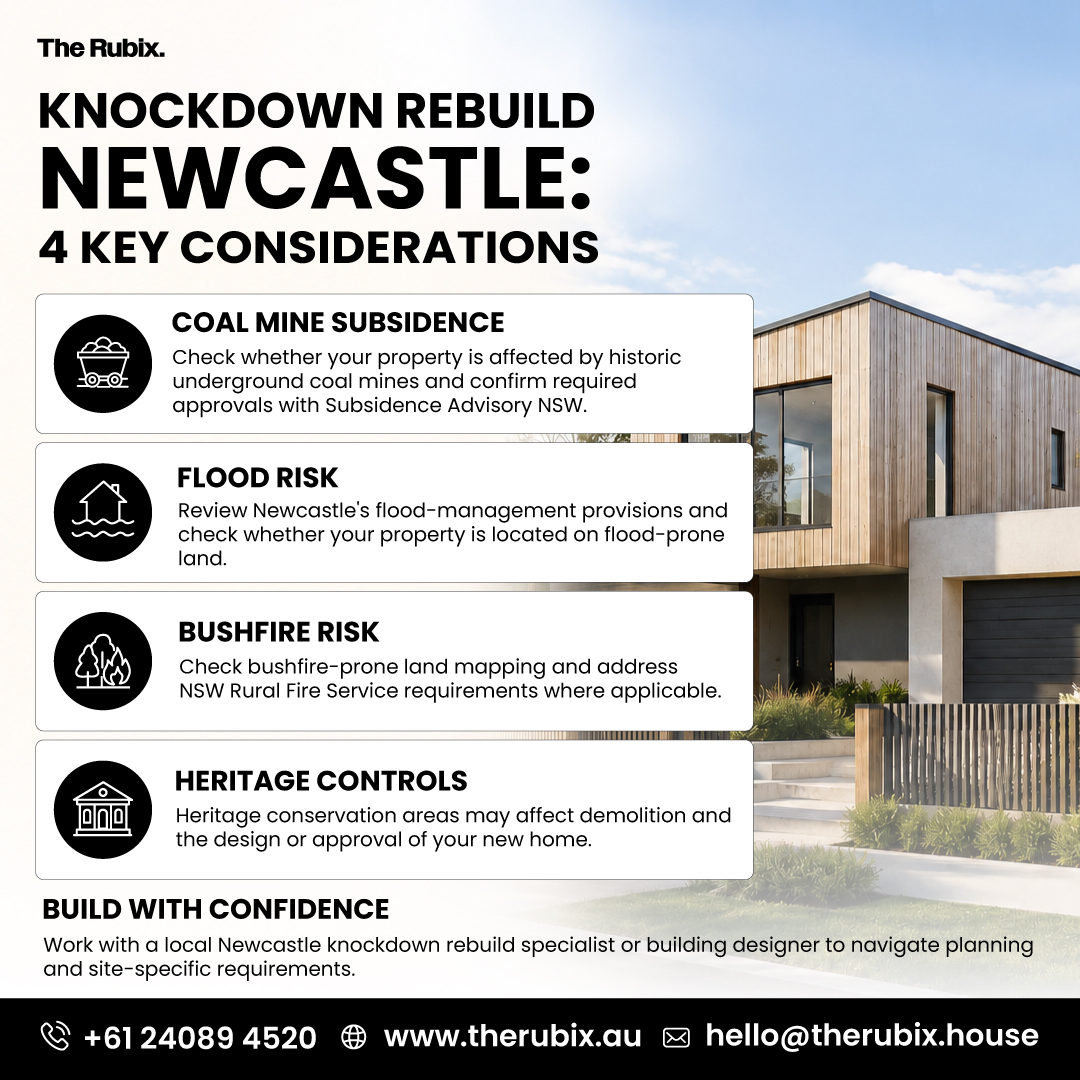
- Flooding is another important consideration for the Newcastle area. Make sure to check Newcastle's Development Control Plan as it contains specific flood-management provisions for development on flood-prone land.
- Bushfire risk can also affect your development requirements. City of Newcastle provides bushfire-prone land mapping and development on mapped bushfire-prone land may need to address NSW Rural Fire Service requirements and provide a bushfire assessment.
- Heritage is another consideration, particularly for properties within heritage conservation areas. These heritage controls can affect whether your building can be demolished and what can replace it.
Working with a local knockdown rebuild specialist or building designer can help you navigate such requirements of rebuilding in Newcastle.
Common Mistakes to Avoid Before Demolition
Even well-planned projects can run into problems when homeowners rush the preparation stage.
Some common mistakes that homeowners often make are:
- Demolishing before their new home is approved - You shouldn’t demolish your existing home until you have the required approvals for it. Otherwise, it will end up costing you more time and money.
- Underestimating the demolition costs - Factors like asbestos, difficult site access, contaminated materials, and additional waste can all increase the cost of demolition.
- Skipping site investigations - Soil, drainage, flooding, slope, and other site conditions can influence your design and construction requirements.
- Choosing a contractor based only on price - The cheapest demolition or building quote may not provide the experience needed to manage a complex site safely and efficiently.
- Leaving the new home's design until later - Demolition should be a part of a coordinated project plan. It shouldn’t happen before you’ve worked on what you are going to build.
- Forgetting about neighbouring properties - Demolition can create noise, dust, vibration, and access issues. Your contractor should have appropriate controls in place and meet any notification requirements.
Why Work with Professional Knockdown Rebuild Specialists?
A knockdown rebuild project requires careful coordination between site conditions, planning requirements, design, approvals, budget, and construction. An experienced rebuild specialist brings these parts together right from the very beginning.
At The Rubix, we take an end-to-end approach to our knockdown rebuild projects, helping clients assess their site, navigate approvals, develop the building design and move through to construction. With our experience spanning Newcastle, Lake Macquarie, Northern Sydney and the Northern Beaches, we understand the importance of responding to local site and planning conditions.
Beyond construction, we also consider how your new home will perform long term, including its layout, materials, energy efficiency and construction method. Get in touch with our rebuild experts to start your project with greater clarity and confidence.
Takeaway
A successful knockdown rebuild starts well before the demolition day. Confirming your property's suitability, setting a realistic budget, securing approvals, and investigating the site can help you avoid costly surprises later.
If you're planning a knockdown rebuild in Newcastle, working with an experienced team from the early stages can make the process more straightforward and help ensure your new home is designed around your site, budget and long-term needs. Contact The Rubix to take the first step.
Frequently Asked Questions
1. What are the hidden costs in knock down rebuild?
The common hidden costs that arise in a knockdown rebuild project are temporary housing, site and soil surprises, utility disconnections, council fees, and post-build landscaping.
2. What must be in place before demolition?
Before demolition you must ensure that you have secured the local council approvals or a building/demolition permit, completely disconnected all utility services (gas, electricity, and water), and completed professional surveys for hazardous materials like asbestos and lead)
3. How long does it take to knock down and rebuild?
Knock down and rebuild projects usually take around 12 to 18 months to complete. The exact timeline depends on your approvals, design complexity, site conditions, and construction method.
4. Do I need council approval before demolition?
Yes, any major structural demolitions require a council approval while minor internal or outdoor structures are exempt.
5. Why should I hire knockdown rebuild specialists?
You should hire knockdown rebuild specialists as they manage everything from your local council permits, safe utility disconnections and demolition to site orientation, soil challenges, and efficient construction. They save you time, stress, and costly regulatory mistakes.
6. What should I do before starting a knockdown and rebuild?
Before starting a knockdown and rebuild, you need to prepare a lot of things including a realistic budget with a 10-15% contingency fund, check your local council zoning and property overlays, arrange for utility disconnections, and secure demolition and building permits. You should plan for a temporary accommodation off-site.