
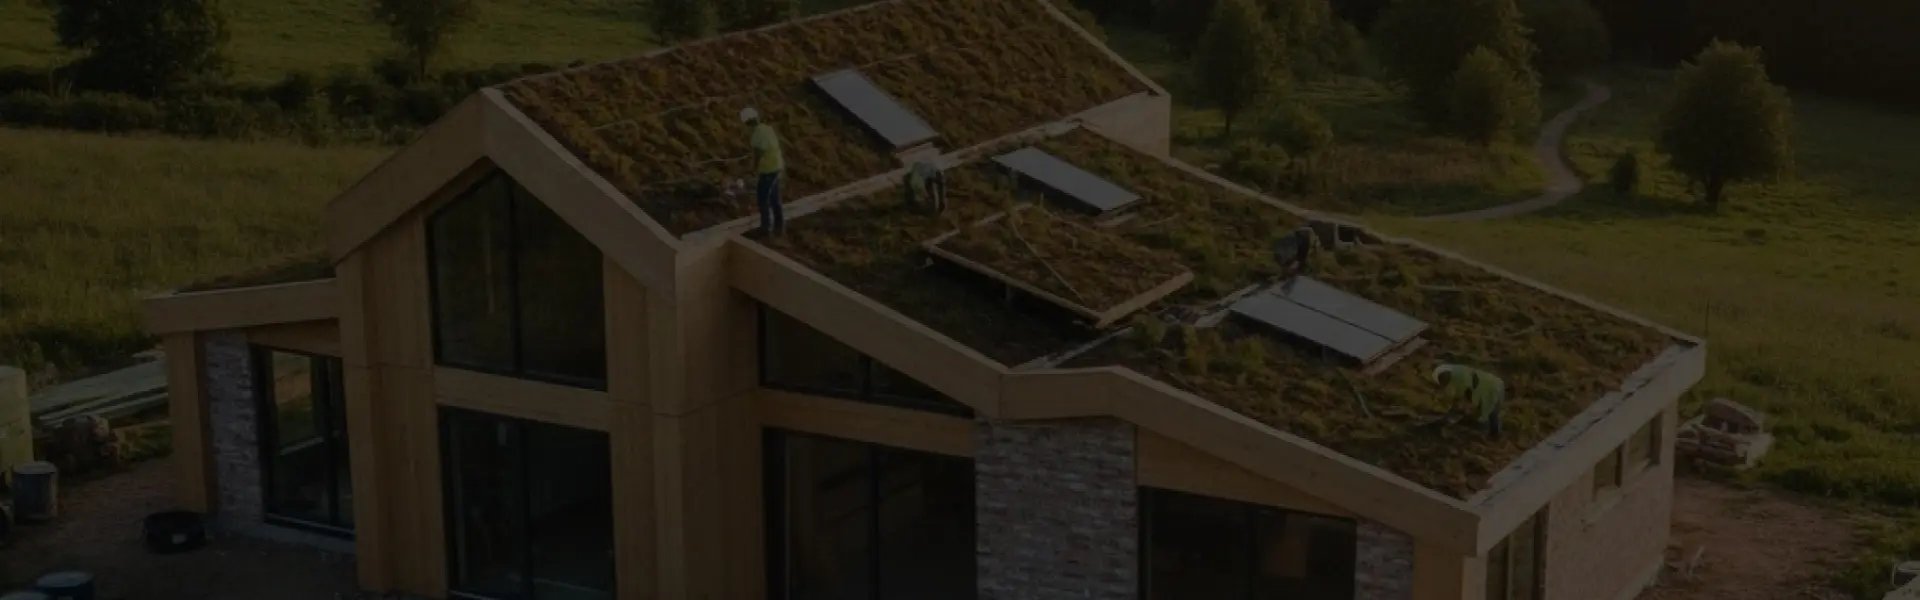

If you are planning to build a new home and want something that’s sustainable, strong, and future-ready, chances are cross laminated timber (CLT) has already crossed your mind.
Homeowners across Australia are increasingly choosing CLT for its faster build, thermal performance, and eco-friendly nature. But while CLT homes look simple and minimalist once complete, what happens before construction starts is critical to success.
If you are considering building a CLT house in Australia, this guide by The Rubix is a must-read. It covers essential CLT Construction Details you should understand before building with cross-laminated timber, helping you make informed decisions and ask the right questions at every stage of your project.
Why Construction Details Matter in CLT Projects
While building a CLT house, getting the details right means improved strength, streamlined construction timeframes, and a home that is not only energy efficient, but looks good too.
It is important to understand that CLT construction is fundamentally different from concrete or steel and requires a CLT expert like The Rubix to be on board. As the CLT panels act as both the structure and the finish of a house, precise drawings and documentation is required to ensure:
- Panels meet structural, thermal, and acoustic requirements.
- Panel connections and sealants are designed for energy efficiency, ease of construction, structural integrity, and a polished final look.
- All openings (e.g. windows, plumbing, electrical) are planned and executed in the factory to improve accuracy and reduce on-site challenges.
7 Essential CLT Construction Details for Australian Homes
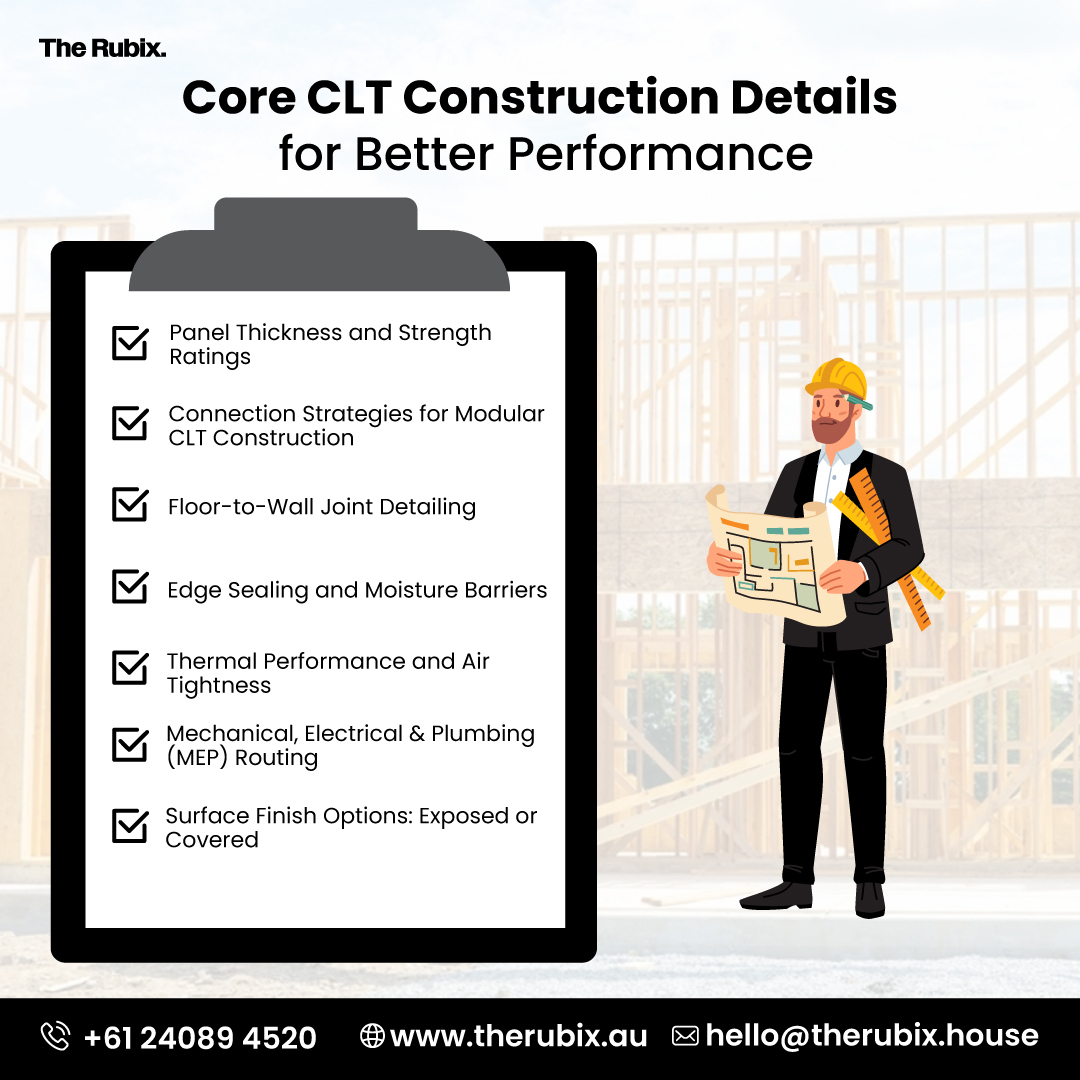
1. CLT Panel Thickness and Structural Requirements
CLT panels vary in thickness, typically from around 60 mm to over 300 mm, depending on the structural loads, spans, building design and manufacturer specifications. There is no single standard CLT thickness that’s suitable for every house.
CLT Panel thickness is also one of the earliest and most influential decisions in cross laminated timber construction. It directly affects the load-bearing capacity, vibration control, fire resistance, and even the acoustic performance of your CLT house.
A building designer experienced with CLT will ensure the panels are thick enough to support the length and load requirements.
2. CLT Panel Connections and Structural Support
In CLT buildings, connections do more than just simply hold the panels together.In CLT builds, connections do more than just hold the panels together. They are responsible for transferring loads between panels, enabling lateral stability, and controlling movement across the structure. Getting these CLT construction details right is essential to the building’s overall strength and performance.
This is especially crucial in cross-laminated timber modular construction, where precision is critical. Here are some of the common connection systems used in CLT construction:
-
Self-tapping structural screws,
-
Steel angle brackets and plates,
-
Hidden dowel systems.
The design must also account for panel-to-panel joints, CLT column details, and connections between timber elements and the foundation.
Your building designer will coordinate with CLT panel manufacturers and structural engineers to ensure everything will be connected and structurally sound.
3. CLT Wall, Floor and Roof Construction Details
Floor-to-wall junctions are among the most critical interfaces in any CLT building. These CLT details determine how floor and wall panels connect, transfer structural loads and integrate with the building envelope. Similar considerations apply to roof-to-wall junctions, where the design must maintain structural continuity while managing air leakage and moisture.
Well-resolved CLT floor details and CLT wall details help to:
-
Transfer loads safely between horizontal floor panels and vertical wall panels.
-
Maintain airtightness and support moisture control at panel junctions.
-
Prevent sound transmission between different levels.
-
Accommodate movement without cracking.
4. Edge Sealing and Moisture Barriers
Moisture management is a definite challenge in timber construction, and CLT is no exception to this. While the CLT panels are engineered for durability, prolonged exposure to moisture at panel edges and joints can lead to swelling, surface damage, or reduced performance over time.
Effective edge sealing and moisture barrier strategies are essential to protect the panels during transport, installation, and throughout the building’s life. Working with a building designer, supplier, manufacturer and builder that are experienced with CLT construction will ensure your CLT structure is protected and durable.
5. Thermal Performance and Air Tightness
Homes constructed with CL can achieve high thermal performance, when designed and detailed with attention to the presence of gaps at joints, penetrations, or connections which can reduce the energy efficiency and occupant’s comfort, regardless of how great the panel quality is.
The panel joins and penetrations must be sealed and air-tight and thermally continuous to avoid thermal bridging and energy loss.
Check out our blog to see if CLT is worth making all these construction adjustments through our guide on whether CLT is a smart investment or a budget breaker.
6. Mechanical, Electrical & Plumbing (MEP) Routing
Unlike traditional timber stud walls, CLT panels do not have cavities for service installation. This makes early MEP (Mechanical, Electrical, and Plumbing) coordination one of the most critical planning steps in CLT projects.
A carefully planned, thorough and future proofed MEP plan is essential to avoid on site or post construction modifications and ensure:
- Structural integrity of CLT panels is maintained
- Fire and acoustic performance is not compromised
- Safety and code compliance standards are met
7. Surface Finish Options: Exposed or Covered
One of CLT’s most appealing qualities is the natural warmth and architectural presence of the large timber panels. However, the decision to leave the panels exposed or cover them is more than just an aesthetic choice.
An experienced designer will help you make an informed decision that meets your performance and maintenance requirements, while ensuring the final look you desire.
Getting these construction details right is the difference between a building that just looks good and one that performs as well as it looks.
Conclusion
Cross-laminated timber construction delivers strength, sustainability, and architectural warmth, but only when supported by resolved detailing and disciplined coordination.
From panel thickness and structural connections to moisture protection, performance is determined at the design stage, not during construction.
With the CLT experts at The Rubix on your side, you get a beautiful CLT home that’s an architectural marvel while still delivering strength and durability for decades to come. Contact us to get started on your CLT project today!
Frequently Asked Questions
1. What is CLT in construction?
CLT or Cross Laminated Timber in construction refers to a prefabricated engineered wood product made by stacking and gluing multiple layers of lumber perpendicular to each other at 90-degree angles.
2. Is CLT more expensive than concrete?
While the raw material and structural frame costs of Cross-laminated timber (CLT) are generally higher than concrete, the overall project costs usually become cost-competitive or cheaper once the construction speed and labor savings for CLT are factored in.
3. What is the standard CLT panel thickness for a house in Australia?
There isn’t a single standard CLT panel thickness that’s used for every house in Australia. CLT thickness ranges from 60 mm to over 300 mm, depending on the structural load, span requirements, and whether the panel is used for walls, roofs, or floors.
4. What are the most important CLT construction details?
The most important CLT construction details include structural connections, moisture management, acoustic isolation, fire compartmentation, and MEP pre-planning.
5. How are CLT panels connected during construction?
CLT panels are connected during construction using a combination of surface or internal splines, structural self-tapping screws, and heavy-duty steel brackets or plates.
6. How thick should CLT panels be for a house?
The thickness of CLT panels usually range between 60 mm to over 300 mm depending on where they are used in the structure of the house.
7. Does CLT construction comply with Australian building regulations?
Yes, CLT construction complies with Australian building regulations if it meets the requirements of the National Construction Code (NCC) which lays down the legal compliance framework within which CLT structures must be engineered and approved.
8. What should be considered in CLT floor details?
The CLT floor details that you should consider include load transfer, panel joints and connections, floor vibration and deflection, acoustic insulation, fire resistance, moisture protection, and service penetrations. This ensures structural performance, comfort and durability.