---
title: The Family Rise – Distinctive Design by The Rubix
description: Explore The Family Rise, a thoughtful and distinctive alterations project by The Rubix. Contact us @ +61 24089 452 to see what we can do for your house.
---
[](https://therubix.au?hsLang=en)
- [HOME](https://therubix.au?hsLang=en)
- [ABOUT](https://therubix.au/about?hsLang=en)
- [PROJECTS](https://therubix.au/projects?hsLang=en)
- [CONTACT](https://therubix.au/contact-us?hsLang=en)
Follow us on
-
-
# The Family Rise
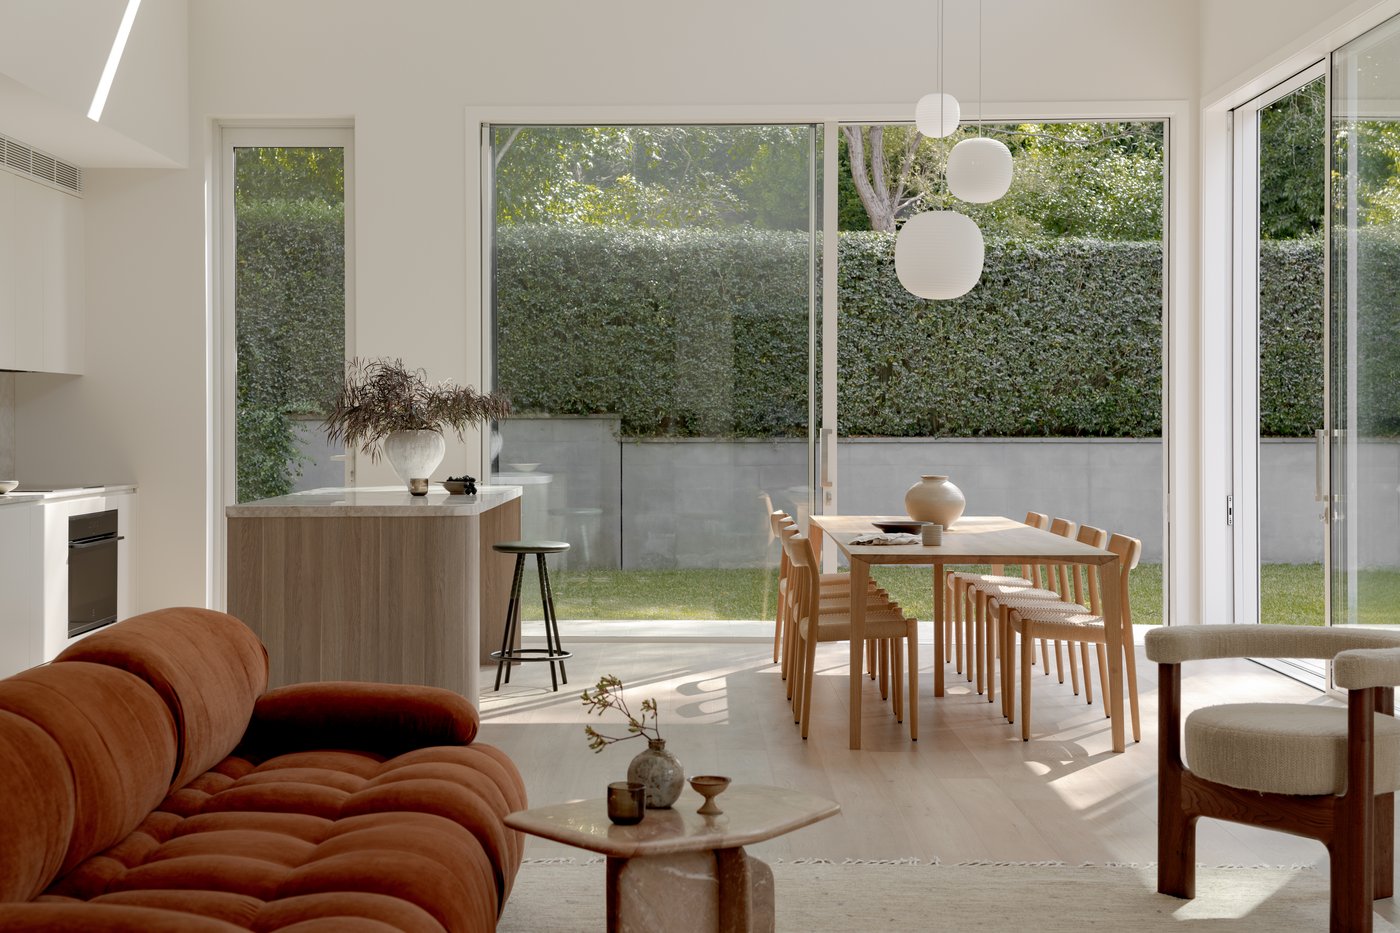
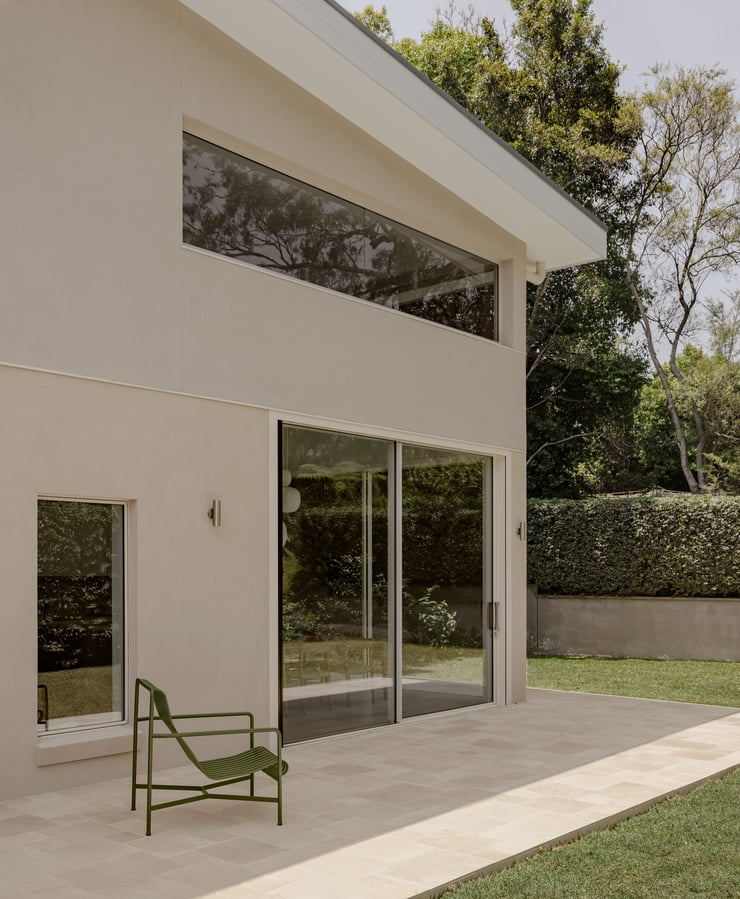
**The Family Rise** is a considered transformation of a modest single-storey home in Lane Cove, designed for a family of four within a well-established, leafy suburban setting. The project responds to the need for more space, improved light, and better thermal comfort, while deliberately retaining the existing footprint of the house.
> Explore our [guide to building with CLT](https://therubix.au/blog/building-with-clt-smart-sustainable-homes-in-australia?hsLang=en) and discover the future of sustainable home construction.
The original home was dark, dated, and no longer suited to the practical needs of family life. Rather than extending outward, the brief focused on adding a second storey to significantly increase space, functionality, and comfort. This approach required careful planning to balance spatial generosity with budget constraints, while upgrading the performance of an existing structure.
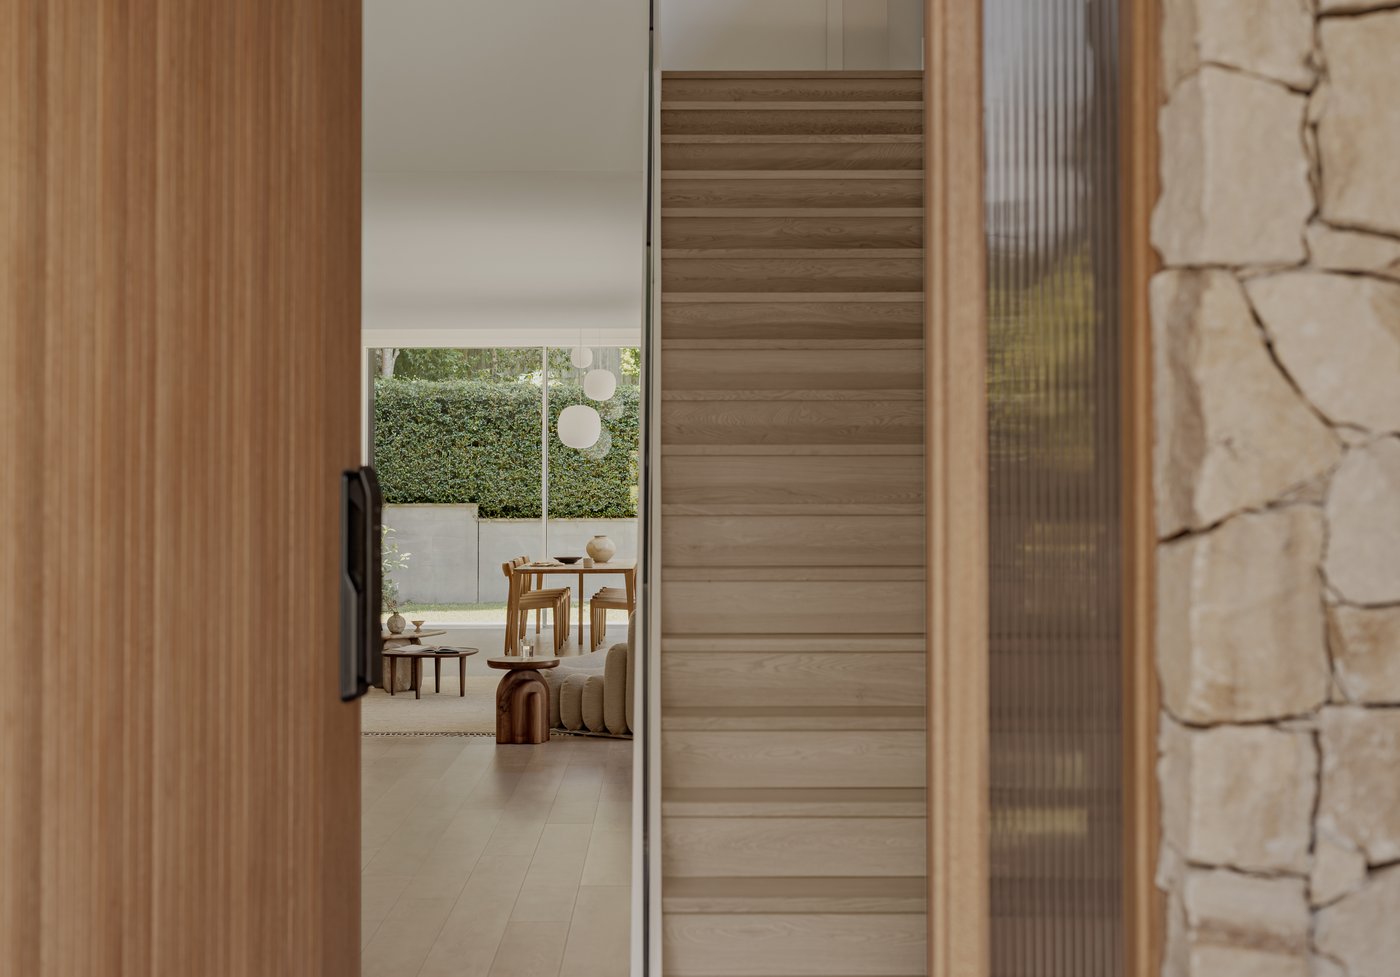
Private family spaces are located on the upper level, creating a clear separation from the more public living areas below. Upstairs, generous bedrooms and retreat spaces provide privacy and flexibility as the family grows. The ground floor is organised around open-plan living, kitchen, and dining areas designed to comfortably support both everyday use and larger gatherings with friends and extended family.
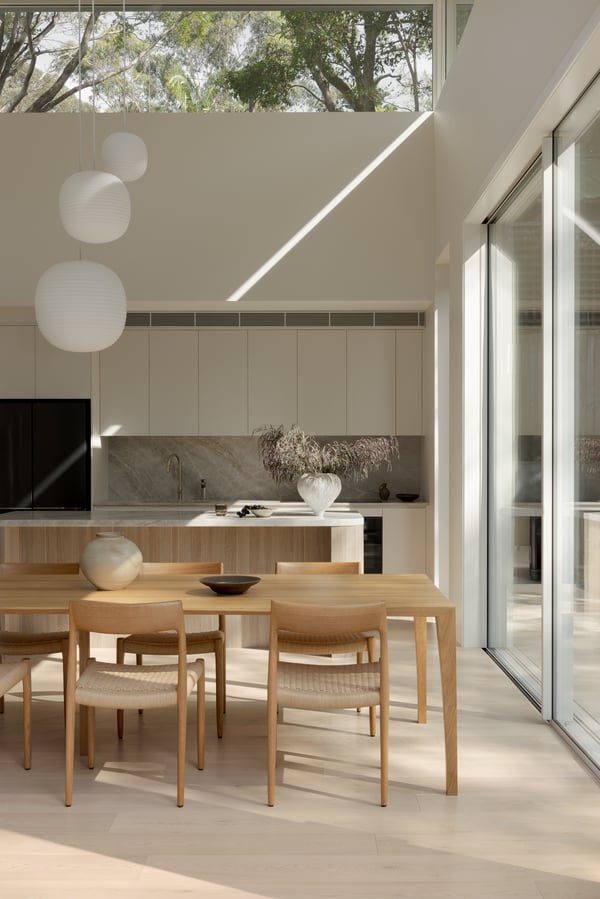
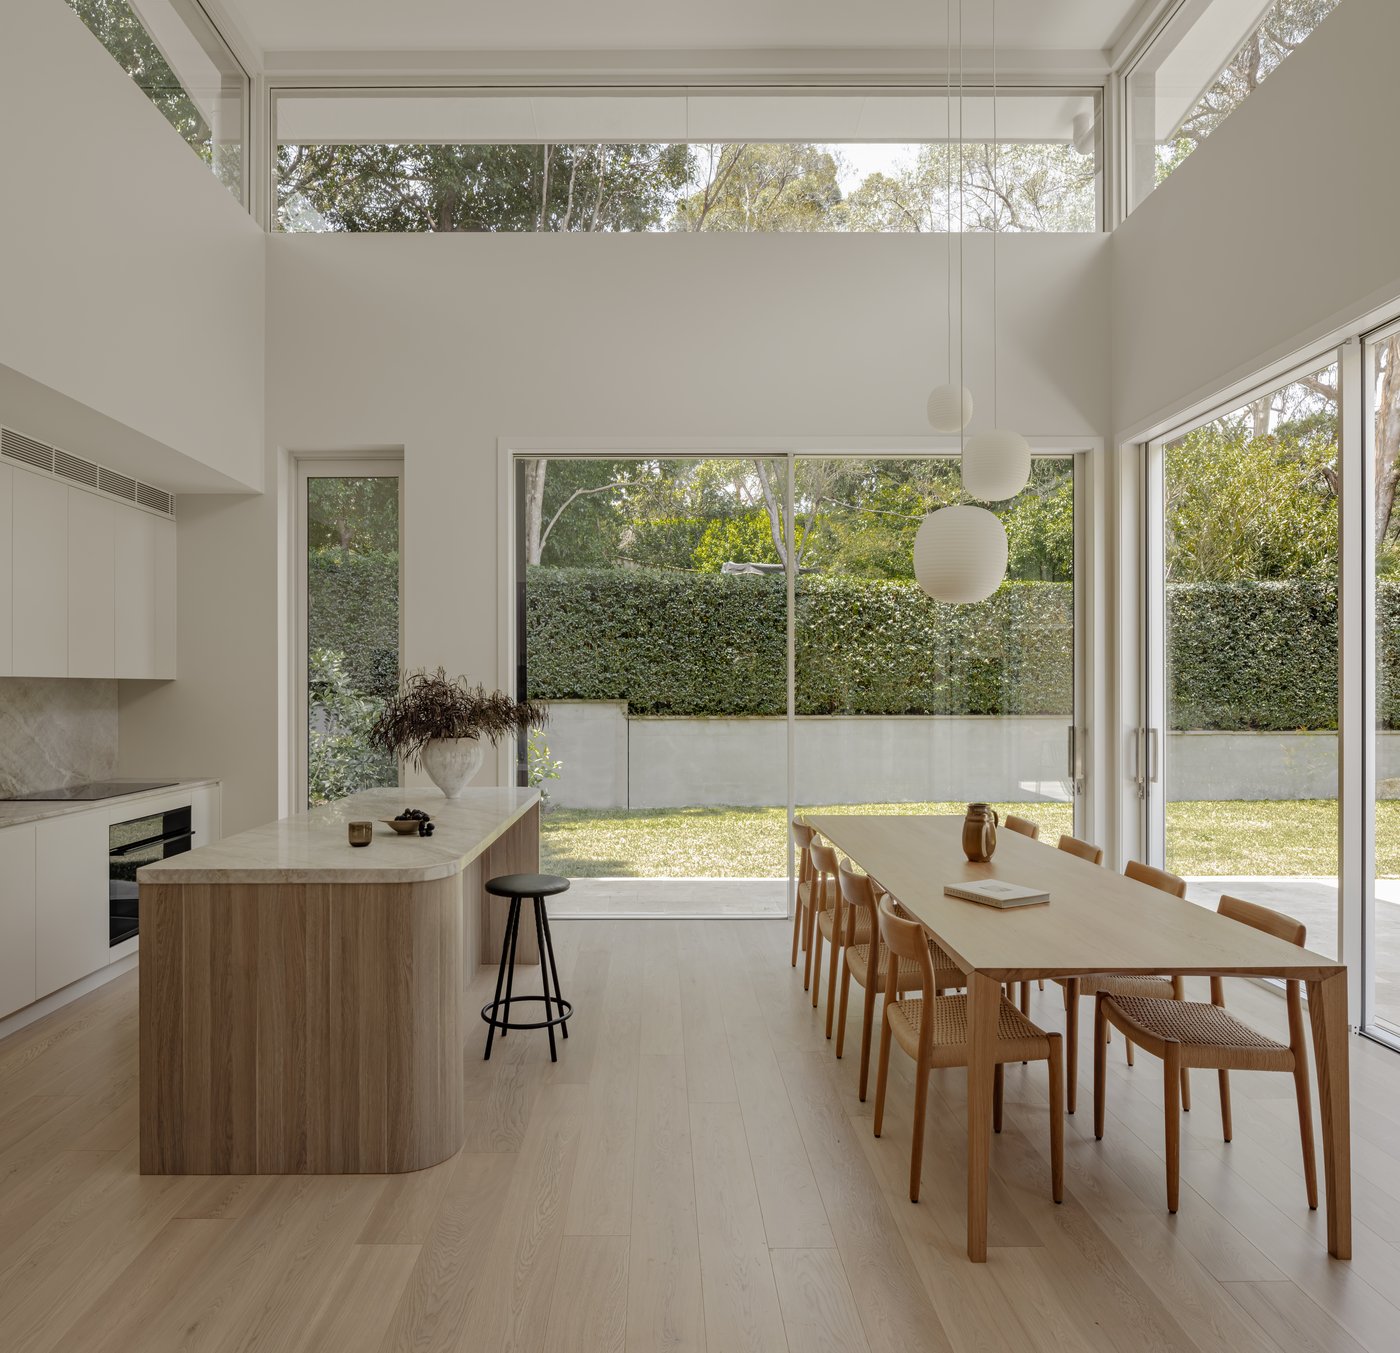
A defining architectural move is the introduction of a double-height space over the kitchen and dining area. This vertical expansion draws natural light deep into the centre of the plan and establishes visual connections to surrounding greenery. In doing so, it reclaims a once dark and underutilised corner of the site, transforming it into an active and generous part of the home. The void also allows visual connection between levels, particularly from the master suite, which overlooks the space below.
Explore our [complete guide to sustainable houses in Australia](https://therubix.au/blog/sustainable-house-australia-complete-guide?hsLang=en) and discover practical ideas for creating a more efficient, eco-friendly home.
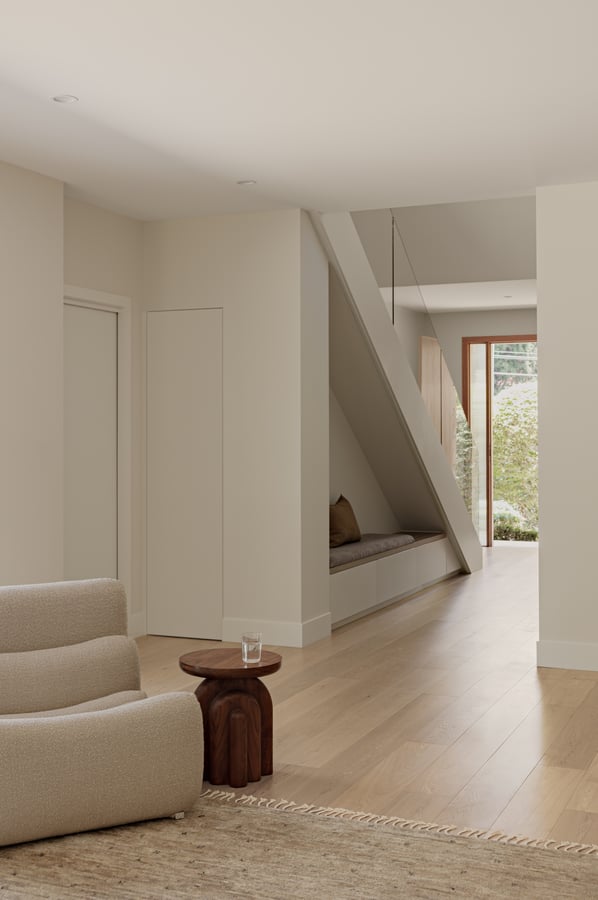
Custom joinery is used strategically to organise the interior without fragmenting it. Rather than relying on walls, joinery elements subtly define zones, provide storage, and integrate workspaces and desk areas. This allows the open-plan areas to remain flexible and calm, while accommodating the practical demands of family life and working from home.
Thermal comfort was a key consideration throughout the project. An airtight building wrap and upgraded glazing significantly improve performance, resulting in a home that feels more stable, comfortable, and usable year-round. These measures were carefully integrated to remain cost-conscious while delivering meaningful improvement to the everyday experience of the house.
> Explore [About The Rubix](https://therubix.au/about-the-rubix?hsLang=en) and discover how we’re changing the way sustainable homes are built.
The material palette is intentionally restrained and timeless. Natural materials, soft neutrals, and clean detailing create a light and calm interior that complements the leafy surroundings. The result is a home that feels generous without excess, carefully tailored to family life, and designed to age gracefully over time.
#### Let’s chat more about YOU and your home.
Whether you are ready to start the process, or you just have questions - we’d love to hear from you!
[CONTACT US](https://therubix.au/contact-us?hsLang=en)
[](https://therubix.au/?hsLang=en)
- [About](https://therubix.au/about)
- [Projects](https://therubix.au/projects)
- [Blog](https://therubix.au/blog)
- [Contact](https://therubix.au/contact-us)
Connect with us:
© The Rubix, 2026
Legal | Privacy | Cookies Settings