On a leafy street in Lane Cove, a modest single-storey house had reached the limits of what it could offer a family of four. It was dark, dated and struggled to stay comfortable through the seasons. The family needed more room and more light, and a house that suited the way they live now.
Rather than spreading further across the site, the answer was to build up. The Family Rise keeps the original footprint and adds a second storey, gaining generous space without giving up any of the yard. Working with an existing structure meant every decision had to earn its place in the budget, and as much effort went into lifting the performance of the old house as into adding the new.
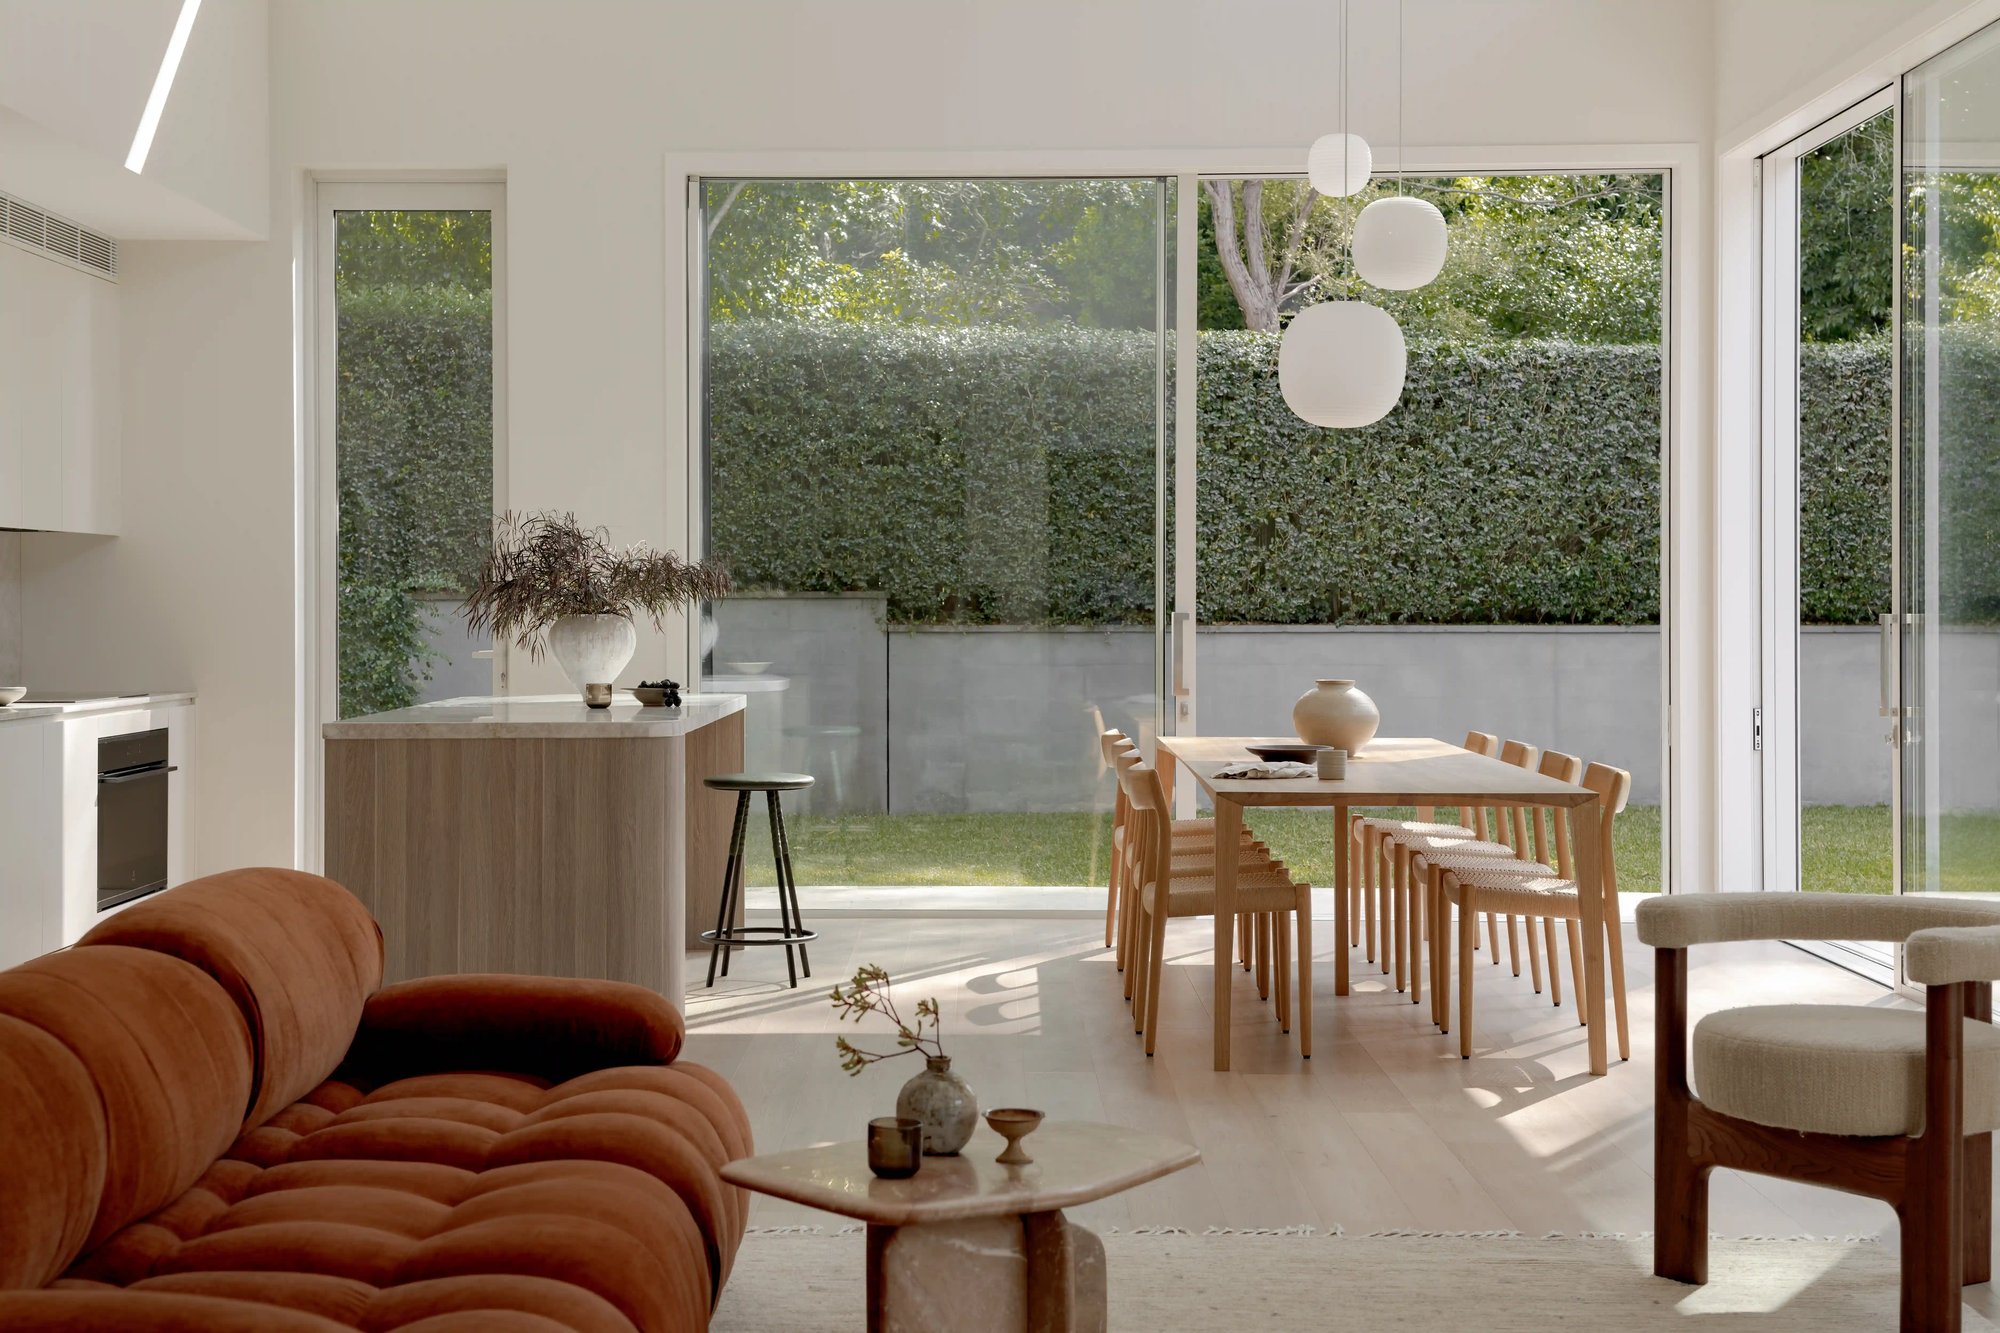
The upper level belongs to the family. Bedrooms and retreat spaces sit up there, away from the comings and goings below, with room for the children to grow into over the years. The ground floor is given over to open-plan living, kitchen and dining, sized for an ordinary weeknight dinner as easily as a crowd of friends and extended family on the weekend.
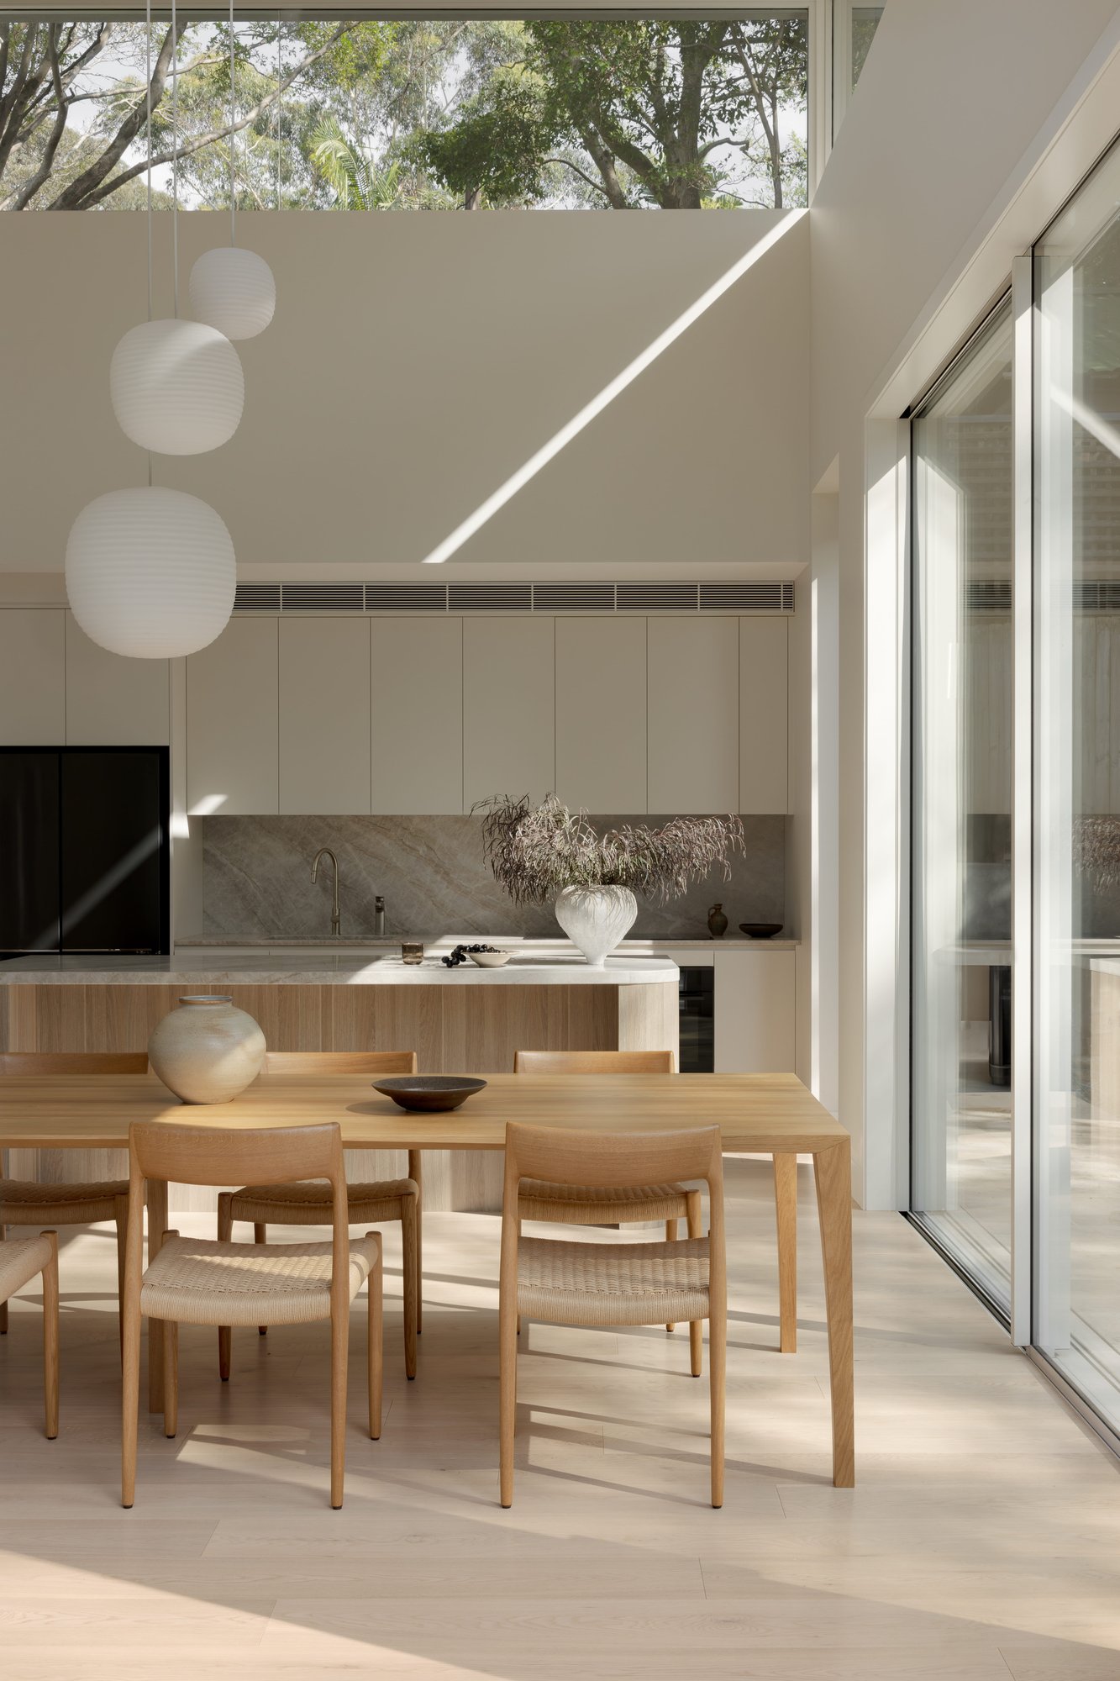
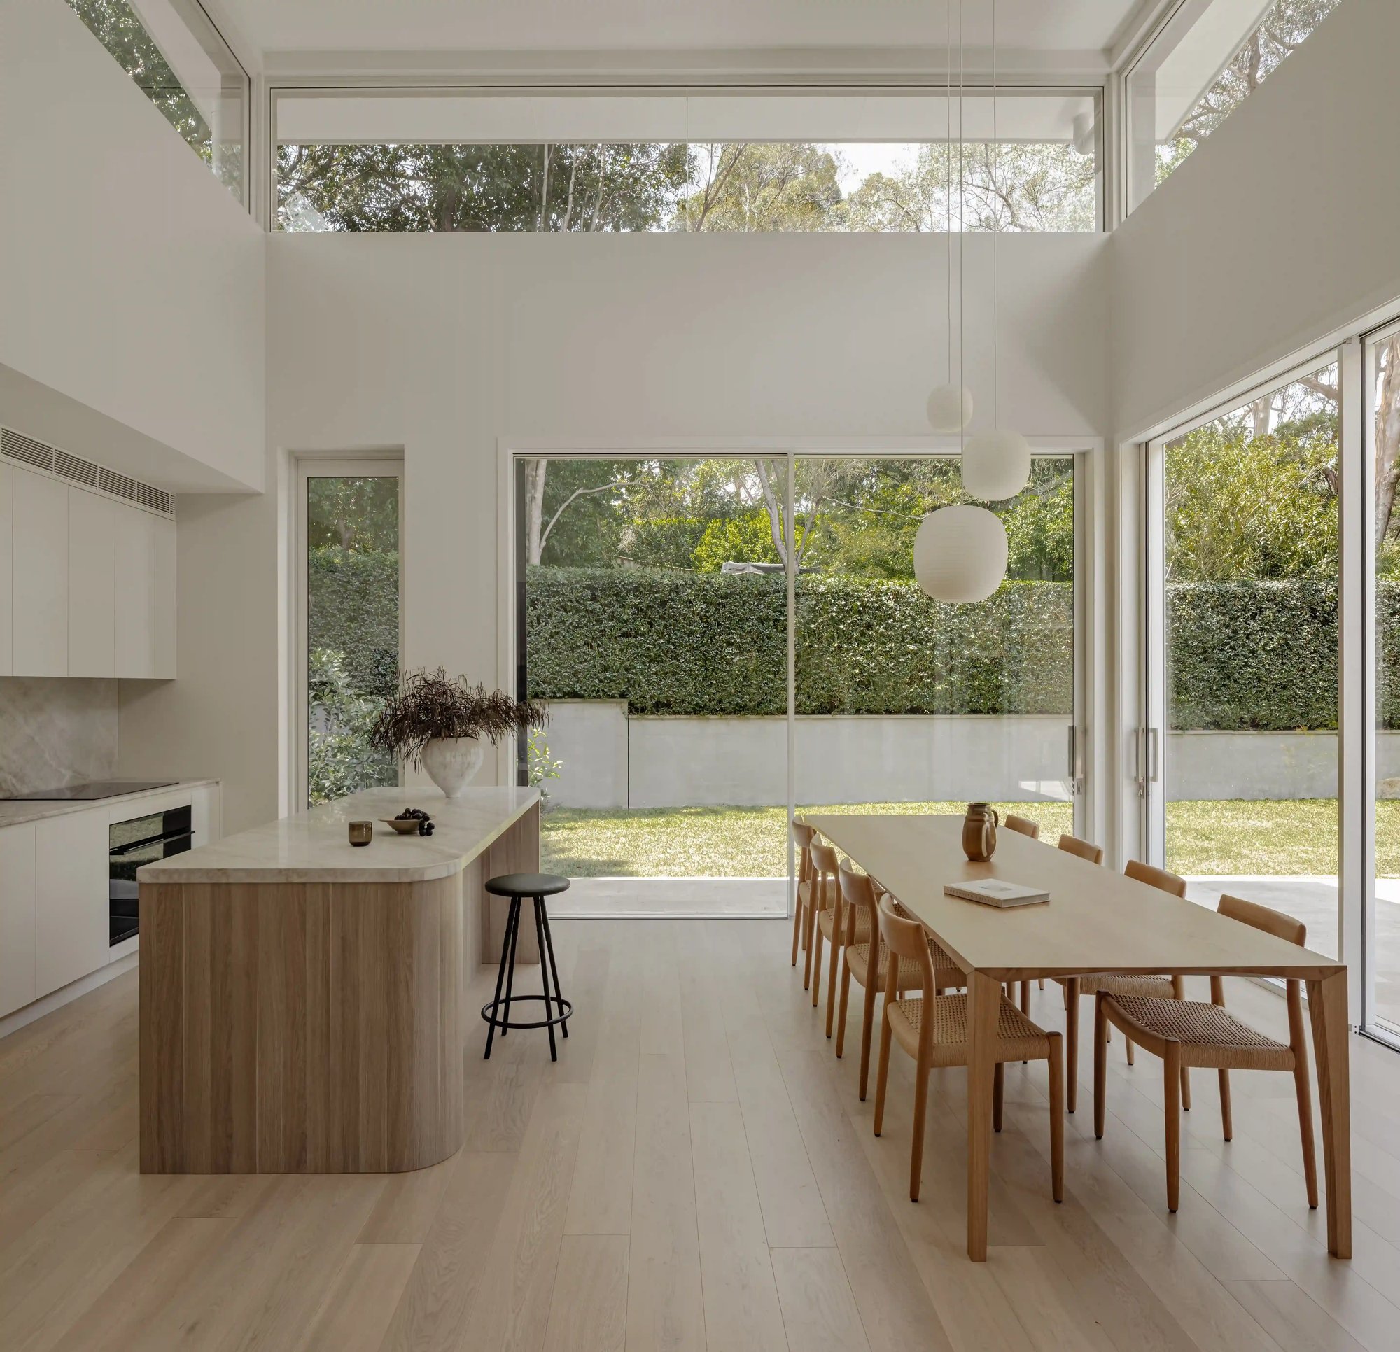
The move that changed the house most was opening a double-height void above the kitchen and dining area. That corner had been the darkest and least used part of the home. Now daylight reaches the middle of the plan and the surrounding greenery is visible from the heart of the house. The master suite looks down into the void, keeping the two levels connected.
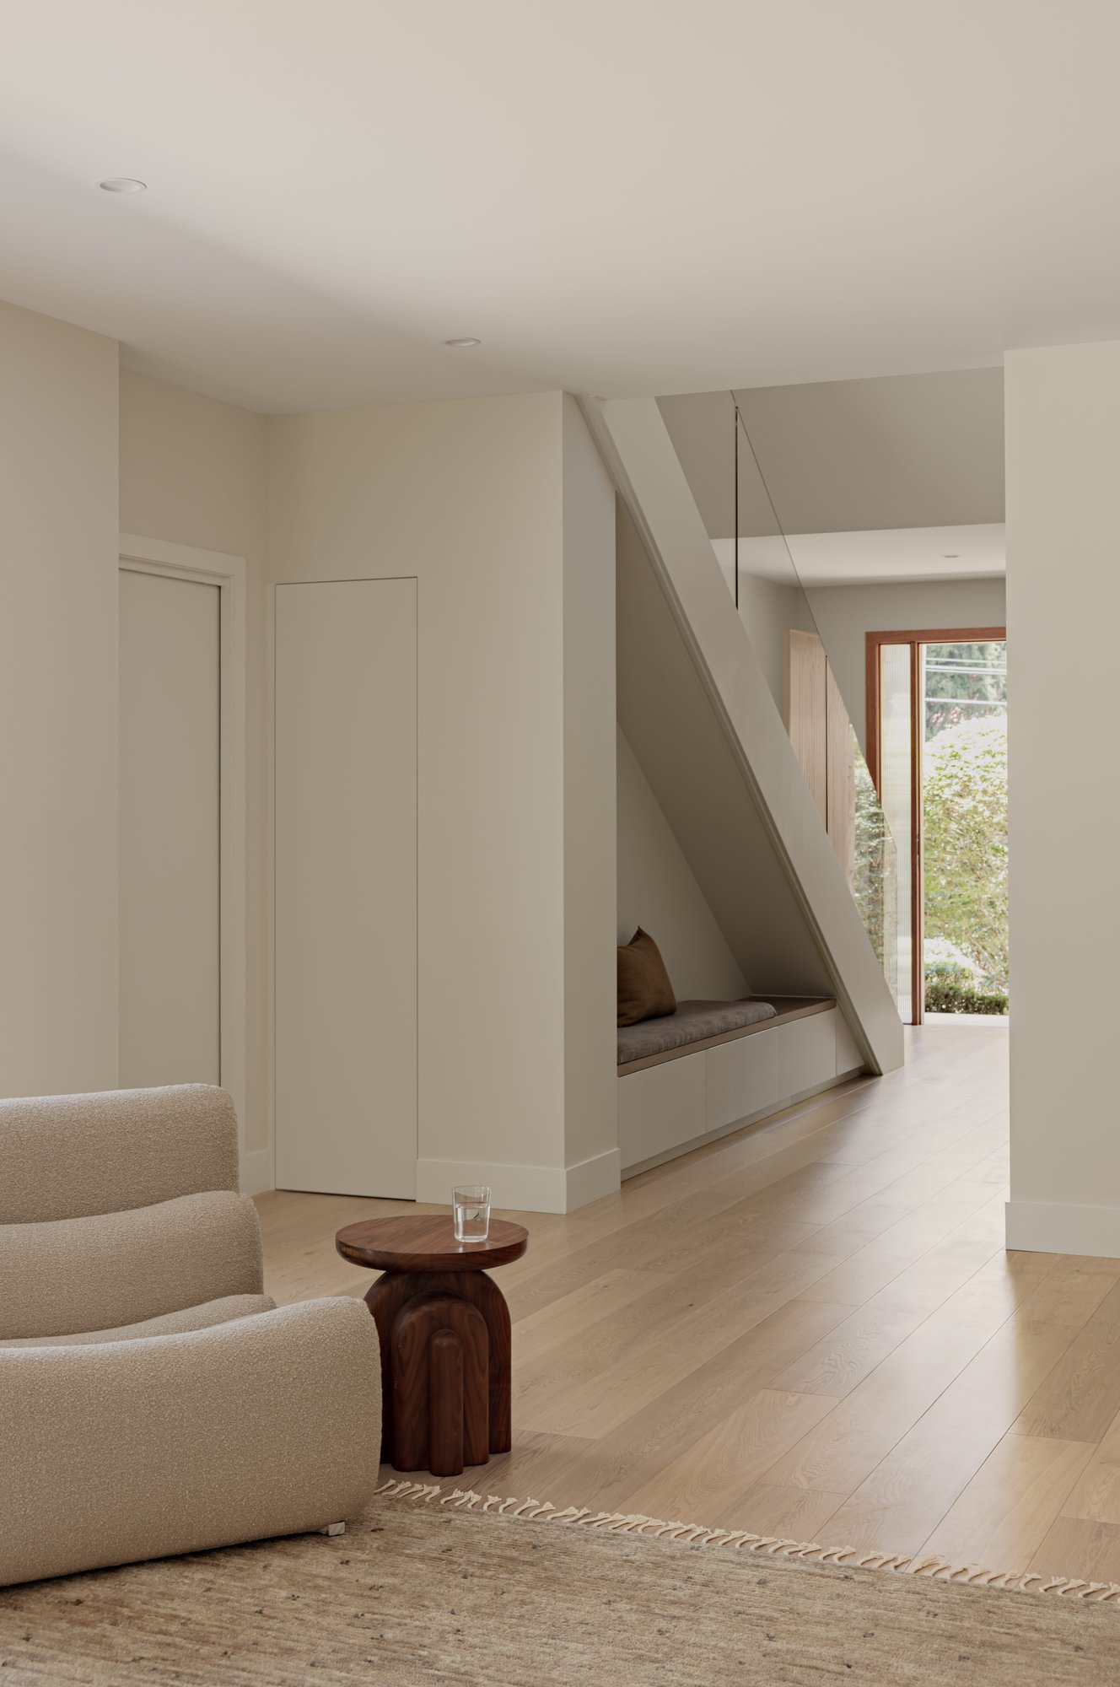
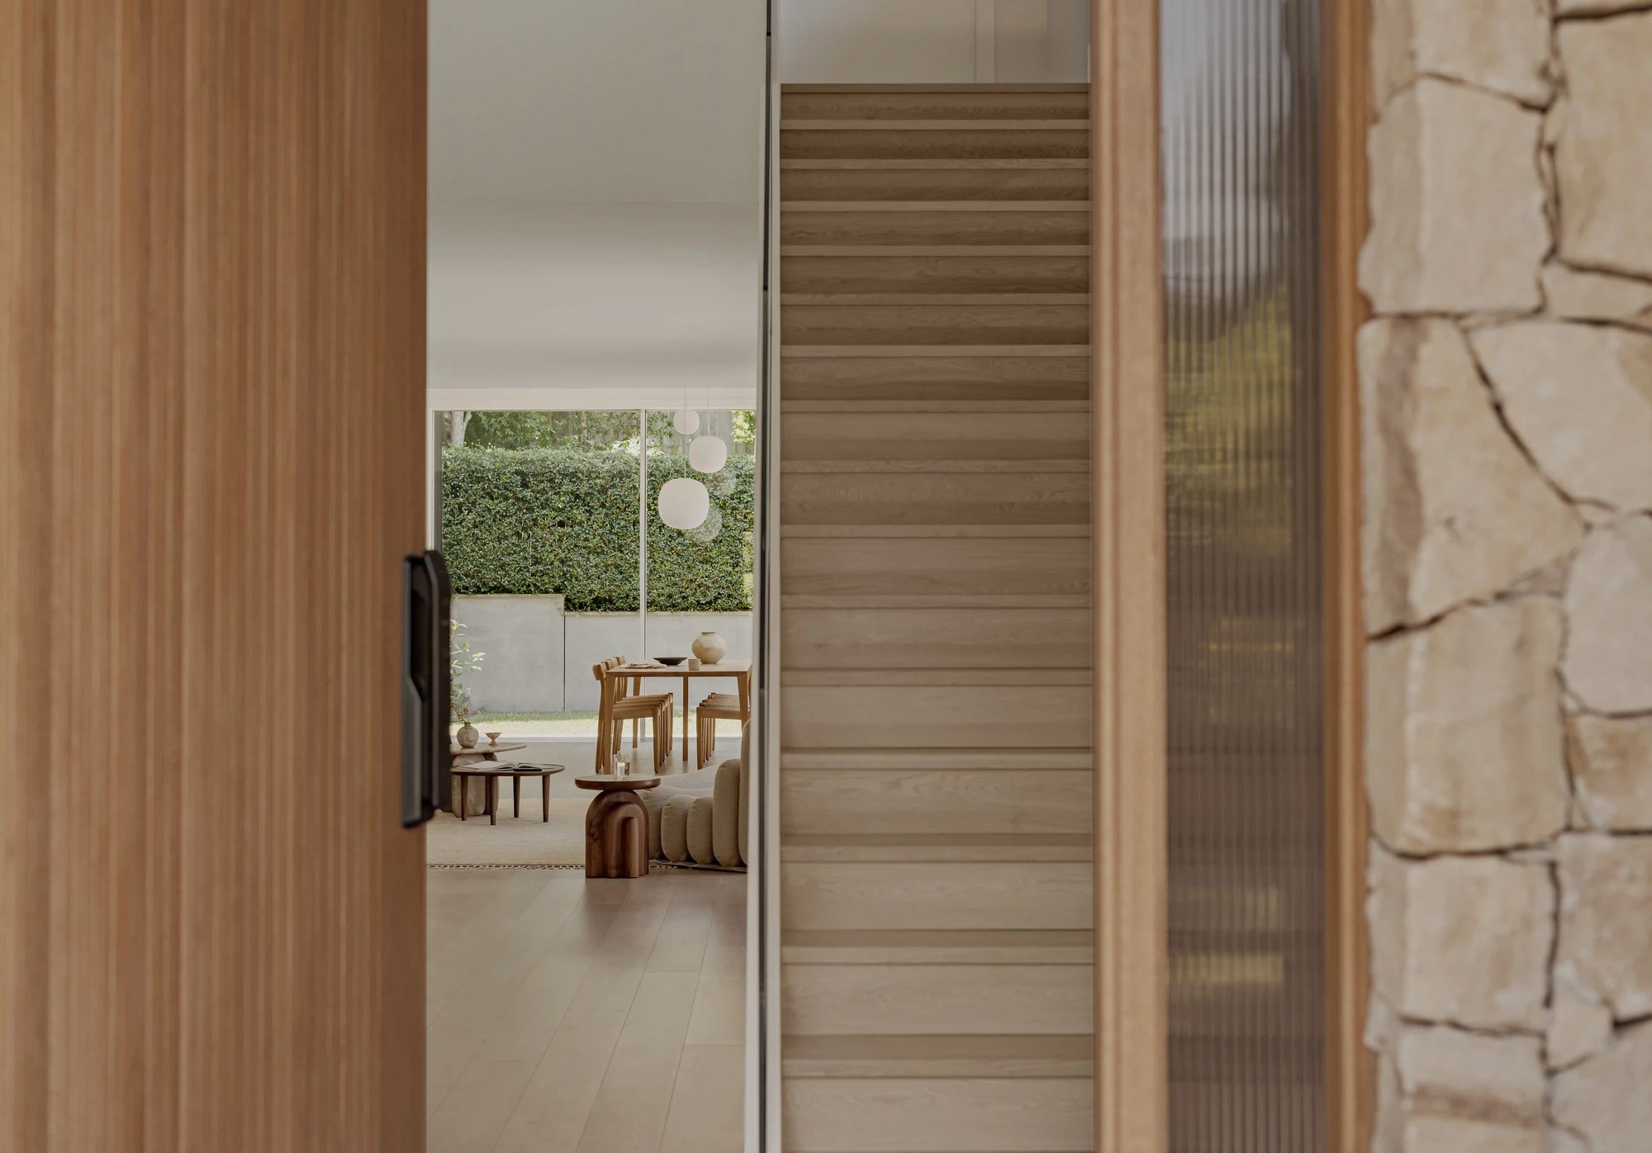
Walls were kept to a minimum on the ground floor, and custom joinery does the organising instead. It defines the kitchen, dining and living zones, holds the storage and brings desks and workspaces into the plan for the days the family works from home. The result is an open space that still has a clear sense of where everything belongs.
Comfort mattered as much as space. An airtight building wrap and upgraded glazing mean the house now holds its temperature far better than it ever did, and it is comfortable to use all year round. These upgrades were chosen for the difference they make to daily life, and they were kept within the budget.
The material palette is quiet on purpose. Natural finishes and soft, neutral tones keep the interior light and let the trees outside do the talking.
The Family Rise lives up to its name. The house has risen a level, light rises through the centre of it, and the family has room to grow up inside it. It is a home that got bigger by going up rather than out, and better by paying attention to how the family actually lives.