Through House - Passive House CLT Construction Australia
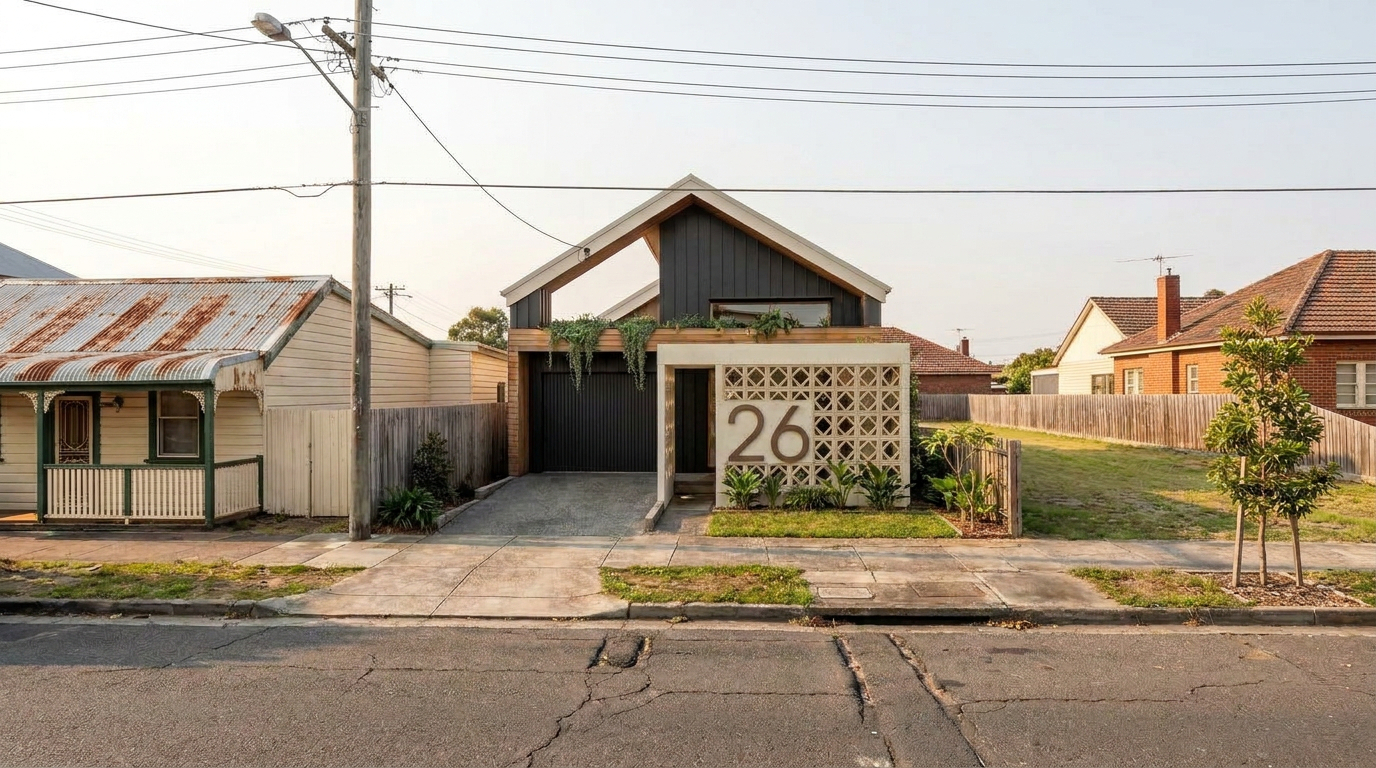
Islington is a suburb of narrow blocks and workers' cottages, where houses sit close to the footpath and neighbours sit close to each other. Breathing Room occupies one of the tightest of these sites, a flat, narrow block with very little backyard. It replaces the original house and is designed for a woman living on her own, on a tight budget, whose health depends on the quality of the air she breathes.
Mould was the central concern. For her, spores and allergens are more than a nuisance, so the building envelope had to keep them out and give them nowhere to grow. Cross-laminated timber answered both needs. Solid CLT walls have no internal cavity where moisture and mould can collect, and the panels form an envelope that is straightforward to make airtight. A mechanical ventilation and heat recovery (MVHR) system supplies a steady flow of filtered fresh air, so the house stays sealed against the outside without ever feeling stuffy. CLT also brought speed. The panels are prefabricated off site and go up far faster than a conventional frame, which mattered for a client who needed a healthy home as soon as possible.
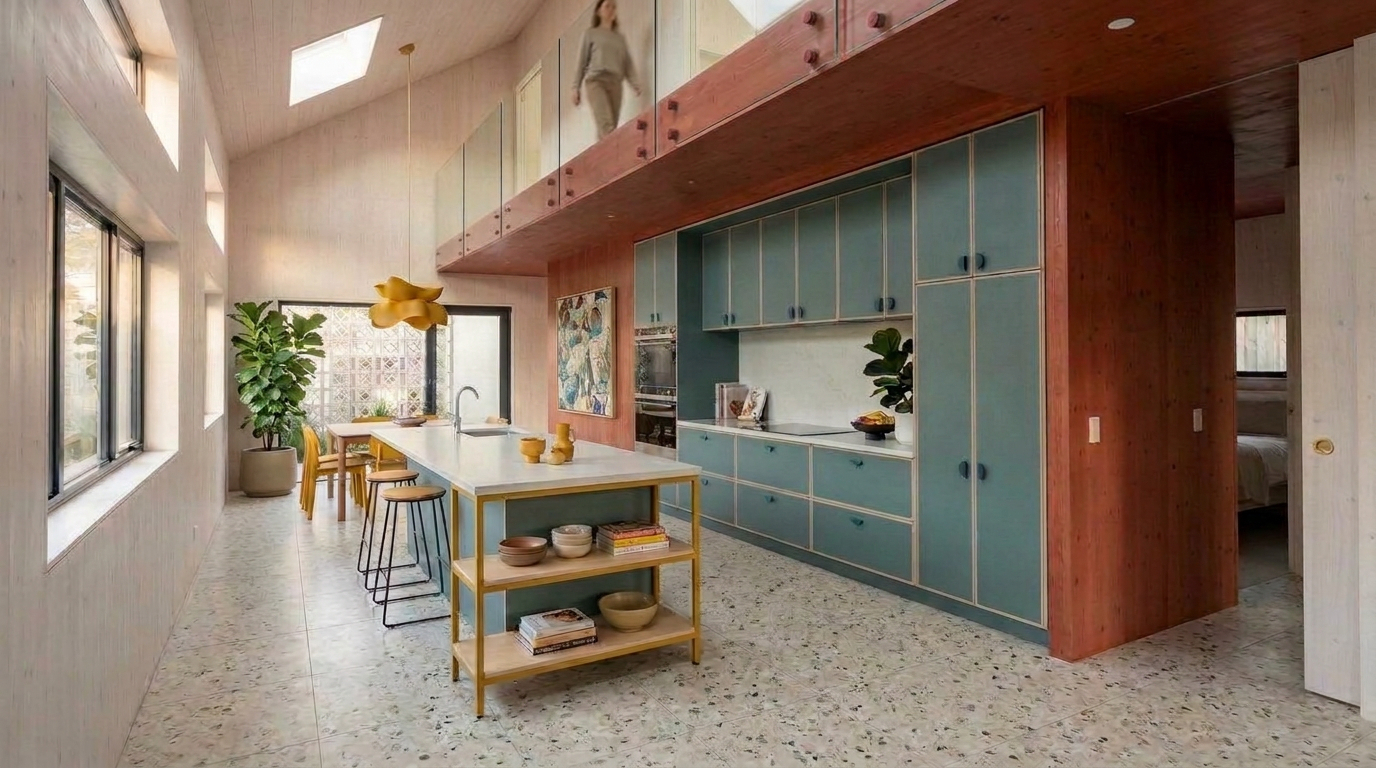
What stops it feeling like a granny flat is height. The entry, kitchen and dining area rise into a double-height volume under the pitched roof, with high windows and skylights drawing light down onto the terrazzo-look tile floor. The CLT is left exposed and finished in colour, pale through the main space and a warm terracotta around the bedroom, while teal joinery and mustard accents give the kitchen its personality.
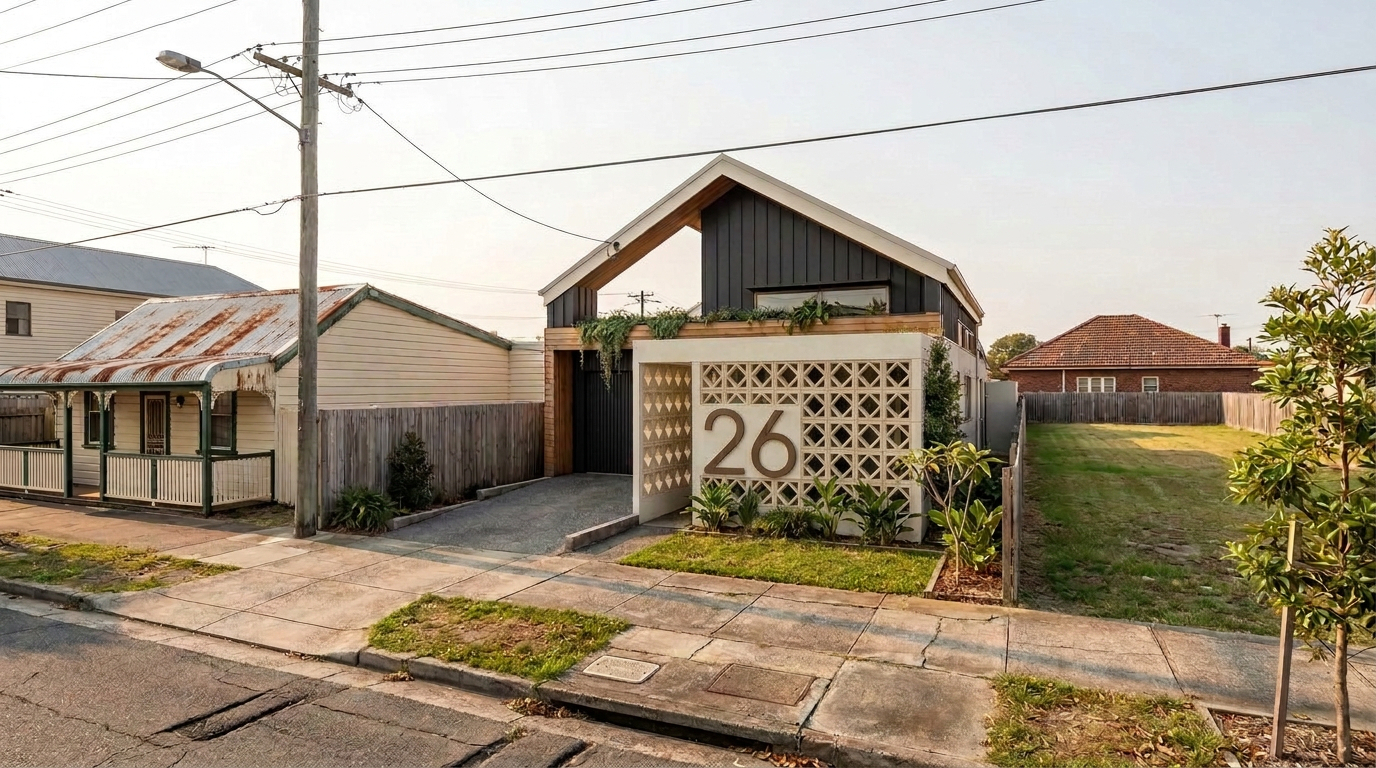
With a small backyard, the front yard had to work harder. It is only a few metres deep, and opening a house to the street usually means giving up privacy and security. A breezeblock wall resolves that. Built as part of the architecture rather than as a fence, it encloses a small front courtyard that the living spaces open onto. Light and breezes pass through the pattern, the house can be opened up for cross-ventilation, and passers-by see a screen rather than a lounge room.
The original design included two more bedrooms and a second bathroom upstairs. These were the first to go when the budget tightened, but they were never lost entirely. The roof shows how. From the street, a full gable frames the front of the house, yet only half of it is filled in. Behind the open half, the roof steps down to a flat section, and that gap is where the upstairs rooms are waiting. The floor structure is already in place, so the rooms can be built later if her circumstances change or a future owner wants more space. The garage follows the same thinking. Council required one, but she does not drive, so it is designed to convert into a study or living space when the time comes.
Outside, the palette is economical. Dark grooved fibre cement cladding keeps costs down, the breezeblock does the decorative work, and timber is used sparingly around the entry and gable, where it adds the most warmth for the least money. Rainwater serves the toilets and laundry, solar power runs the house, and the CLT structure stores more carbon than the build produces, making it carbon negative.Breathing Room is a small house that gives its owner exactly what its name promises: clean air, room to live, and space left over for whatever comes next.
LOWER GROUND FLOOR
Garage
Storage
Studio/Guest Area
Gym
Office
GROUND FLOOR
Kitchen
Living
Dining
Bedrooms
Bathroom
Study
FIRST FLOOR
Master Suite
Private Retreat
Outdoor Entertaining
Let’s chat more about YOU and your home.
Whether you are ready to start the process, or you just have questions - we’d love to hear from you!