---
title: "Home Renovation Checklist: Everything to Plan Before You Start in Australia"
description: Planning a home renovation in Australia? Use our complete checklist to budget, plan, choose materials, hire contractors, and start with confidence.
image: https://therubix.au/hubfs/Home-Renovation-Checklist-Everything-to-Plan-Before-You-Start-in-Australia.jpg
---
[](https://therubix.au)
- [HOME](https://therubix.au)
- [ABOUT](https://therubix.au/about)
- [PROJECTS](https://therubix.au/projects)
- [CONTACT](https://therubix.au/contact-us)
Follow us on
-
-

# Home Renovation Checklist: Everything to Plan Before You Start in Australia
 [Ken Slamet](https://therubix.au/blog/author/ken-slamet)
| Sep 2, 2026
Home renovation can start with a simple idea to open up the kitchen, add another bedroom or finally create the living space your family needs. But turning this idea into reality requires a series of decisions about your existing property, building design, budget and approvals.
In some cases, small (or large!) details can be missed until the project is already underway and can create time delays or additional costs. That’s why planning the project in advance is important to keep it practical, within your budget, and aligned with what you actually want for your home.
In this guide by The Rubix, we’ll cover the key details that you should consider before starting your project through a simple home renovation checklist.
## Why You Need a Home Renovation Checklist
A renovation project requires a good understanding of all requirements, timelines, purchases, and trades from start to finish. Ensuring the project is viewed as a whole is important as all plans and decisions that are connected to one another. For instance, your budget affects the scope of your work, the existing condition of your house can affect its design, and the design can determine what approvals and professionals you need.
Planning these elements together through a checklist gives you a clearer picture of your project before the construction begins. It allows you a chance to assess how your home currently performs and functions before deciding on renovations.
So, you can work on any potential issues earlier when there’s still time to adjust the design or your budget. You can also check our guide if you’re looking for detailed information on [building a house in Australia](https://therubix.au/blog/building-a-house-in-australia).
## Renovation or Knockdown Rebuild: Which Is Right for Your Home?
Before you start planning individual rooms or choosing finishes, it’s worth taking a step back and considering whether renovation is the right approach for your property.
### When Renovation Makes Sense
Home renovation services work particularly well when you want to:
- Update a kitchen, bathroom or living area.
- Improve your existing floor plan.
- Add an extension or extra room.
- Improve comfort and energy efficiency.
- Retain the architectural features or character of your house.
### When a Knockdown Rebuild is a Better Investment
A knockdown rebuild may be worth considering when:
- Your home has major structural issues that require extensive repairs.
- You need significant changes to the existing layout.
- You want to replace or substantially alter most of your home.
- The existing structure limits your design options.
- You want to create a home around your family's long-term needs.
- The cost and complexity of renovating would be close to building new.
> You can also check our [guide on knockdown rebuild vs renovation](https://therubix.au/blog/knockdown-rebuild-vs-home-renovation-sydney) for a detailed breakdown into the process, timeline, and budget for these projects.
## Step-by-Step Home Renovation Checklist
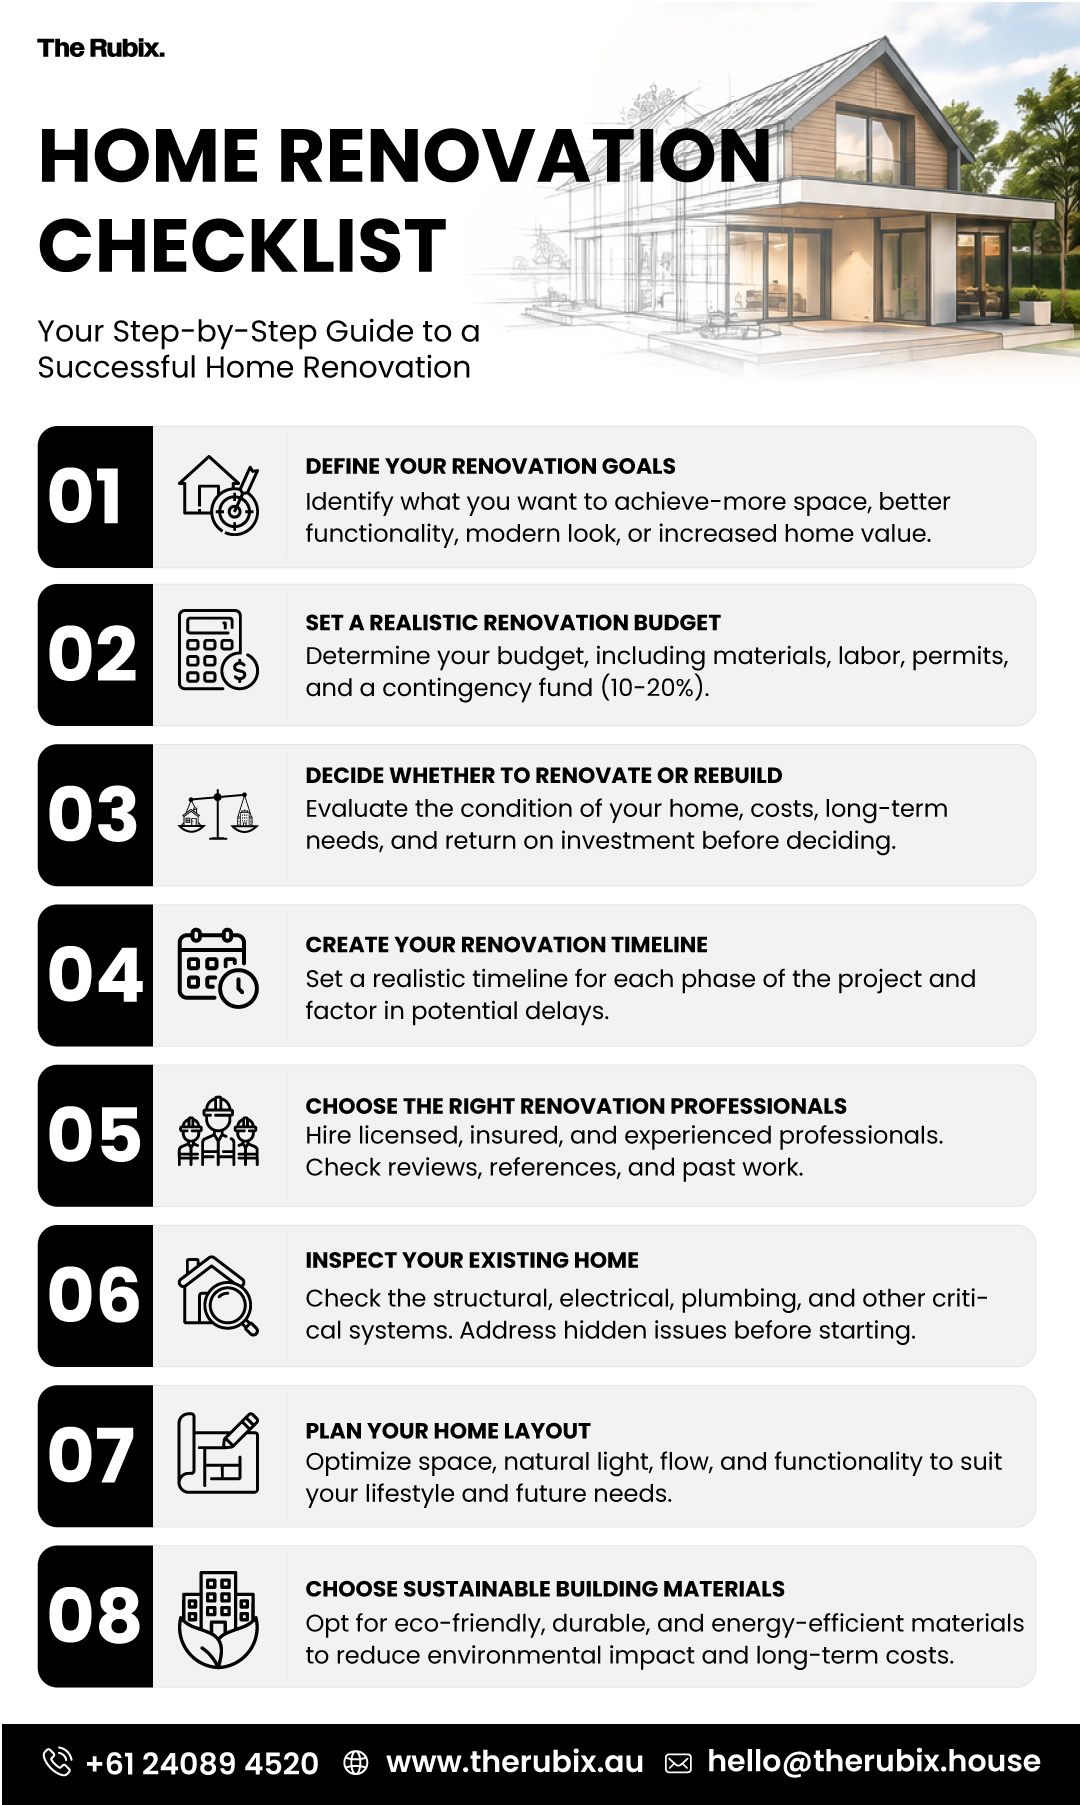
Once you have decided that renovation is the right option for you, you can start working through the practical decisions that will shape your project. We’ll cover these through a step-by-step home renovation checklist.
### Step 1: Define Your Renovation Goals
Start by deciding what you want your home renovation project to achieve. This gives you a clear basis for making decisions about your design and budget later.
#### Identify Why You're Renovating
Think about what’s not working in your current home. Your reasons for renovating should guide your design decisions rather than simply adding features because they are currently popular.
#### Prioritise Must-Haves vs Nice-to-Haves
Separate your ideas into must-haves and nice-to-haves. This distinction becomes particularly useful if costs increase later. You will already know which features matter the most to you.
### Step 2: Set a Realistic Renovation Budget
Once you know what you want to achieve, establish how much you are prepared to spend on the project. Here’s how you can set a realistic budget:
#### Estimate Your Construction Costs
Your renovation budget shouldn’t just include the builder's construction costs. Factor in the cost for design and consultant fees, approvals, demolition, site works, fixtures, finishes, and upgraded appliances.
#### Be Prepared for Hidden Expenses
Renovating an existing home can uncover issues that are not obvious at the beginning. Set aside a contingency fund of 10-15 % for this unplanned work.
#### Explore Financing Options
If you are borrowing to fund the renovation, understand your available finances before committing to the project. Speak with your lender about your borrowing capacity, repayment requirements, and how the renovation funds will be released.
You can also check our [guide on home renovation cost breakdown for Sydney](https://therubix.au/blog/home-renovation-sydney-cost-breakdown) to take a closer look at these details.
### Step 3: Choose the Right Renovation Professionals
The professionals and home renovation services you need will depend on the size and complexity of your project. To start with, your building designer or architect will develop the design and documentation. Make sure your existing home is assessed for structural, moisture, drainage, and other issues that could affect the design or budget.
You’ll need other professionals like engineers, planners, surveyors, certifiers, and even specialist consultants for particular projects. A licensed builder will manage your construction and coordinate trades.
### Step 4: Understand Local Council Requirements
Approval requirements depend on your renovation, property and location. In NSW, some minor works may be exempt, while eligible projects can proceed through a Complying Development Certificate (CDC) or require a Development Application (DA).
##### Development Approval (DA)
A Development Application may be required if your proposed work doesn’t qualify for an exempt or complying development pathway. It involves a merit-based assessment and open dialogue between the property owner (or their consultant) and the local council.
##### Complying Development Certificate (CDC)
A Complying Development Certificate (CDC) is a fast-tracked, streamlined approval pathway that combines planning and construction sign-off into a single certificate.
##### Heritage or Bushfire Zone Considerations
If your property is affected by heritage controls, or bushfire risk you need specific considerations for your build and which approval pathway is available.
Your building designer/ architect can help you identify which approvals you need and prepare the necessary planning and construction drawings to secure them.
### Step 5: Create Your Renovation Timeline
The timeline of your home renovation project can take up to a year or more depending on your site conditions and design.
The different phases of construction include:
- **Design Phase -** Allow time for assessing your property, developing the design, making revisions, and preparing documentation.
- **Approval Phase -** Factor in the time required for applications, assessment and any additional information or changes requested.
- **Construction Phase -** Your builder should provide a construction schedule but allow room for some flexibility for unforeseen site conditions, variations, and material delays.
- **Final Inspection -** Allow time for final inspections, outstanding work, certification, and handover before treating the renovation as complete.
### Step 6: Plan Your Home Layout
A successful renovation shouldn’t simply make it look newer but improve how your home works. Consider how people move through the house, where natural light enters, how rooms connect, and whether the layout will continue to work as your household changes.
Also think about storage, ventilation, indoor-outdoor connections, and the energy performance of your home.
This is where your building designer /architect is really going to help - they can help create solutions or see options that you might not have considered yourself. Their experience combined with your knowledge of actually living in the house will generate the best outcome.
### Step 7: Select Fixtures, Finishes, and Sustainable Building Materials
Make key selections early enough for them to be incorporated into your plans, specifications and budget. Here’s what you need to be prepared for:
- Kitchen and Bathroom Fixtures - Consider durability, water efficiency, maintenance, and how the fixtures fit your everyday needs.
- **Flooring and Lighting -** Choose your flooring based on how each space will be used, along with its durability and maintenance requirements. For lighting, combine natural light with practical tasks and ambient lighting.
- **Windows and Doors -** Window size, glazing, and frame selection can affect your thermal comfort and energy use. Consider these choices alongside your home's orientation, shading, and insulation for energy-efficiency.
- **Paint Colours and Finishes -** Choose finishes that suit the room's use as well as your preferred look. For frequently used areas, durability, and ease of maintenance should be part of the decision.
- **Energy-Efficient and Sustainable Building Materials -** Sustainable renovation is all about the overall performance of your home. Look at opportunities to improve your energy and water efficiency. You can also consider durable materials and products with a longer service life to reduce the need for frequent replacements.
#### Step 8: Review Insurance and Project Details
Before the construction begins, make sure the administrative side of the project is also in order. Make preparations for:
##### Your Insurance Coverage
Tell your insurer about the planned renovation and confirm what your existing home insurance covers while the work is underway.
##### Your Contracts and Inclusions
Read your building contract carefully and make sure the scope of work, plans, specifications, price, payment schedule and process for variations are clear. If something changes, document it.
##### Establish a Communication Plan
Agree on who will make decisions, who your main point of contact will be, and how updates will be communicated.
### Step 9: Prepare for Living During Renovation
If you plan to stay in your home, think about how the construction will affect your daily routine before the work begins. Consider important decisions like:
##### Whether You Should Stay at Home or Move Out
Consider the scale of your renovation, which rooms will be unavailable, whether essential services will be interrupted, and whether the construction area can be safely separated from your living space. For larger renovations, temporary accommodation may be the more practical option.
##### Protecting Your Furniture and Valuables
Move your valuable and fragile belongings away from construction areas and discuss dust protection and site separation with your builder.
##### Ensuring Safety for Children and Pets
Construction sites contain hazards that are not normally present in your home. Keep your children and pets away from work areas, tools, materials, and temporary access points.
## Common Home Renovation Mistakes to Avoid
While the checklist we discussed above covers almost everything you need to be prepared for your renovation project, even a well-planned renovation can go off track.
Below, we have compiled a list of some common mistakes that you should watch out for:
- Starting without assessing your existing structure - Hidden structural or building issues can affect both your design and budget.
- Using the entire budget upfront - Renovation may reveal many unexpected work or project delays, keep a contingency for it.
- Choosing a quote based on price alone - Compare the scope, inclusions, experience, and terms behind each proposal.
- Making major design changes during construction - Plan everything from the beginning, late changes can increase your costs and delay the project.
- Ignoring energy performance - A renovation is an opportunity to improve the insulation, glazing, shading, and other aspects of your home's performance.
- Failing to document decisions - Keep changes, selections, and agreements in writing so everyone is working from the same information.
## Takeaway
Home renovation requires a lot of planning beyond designing the new layout and preparing for the construction costs. The best renovation plans start with an understanding of your existing home, setting priorities, checking approvals, planning the budget, and choosing the right professionals early. So, you can make better decisions before the construction begins.
Working with experienced professionals including builders, and building designers or architects is important so your home renovation meets your family requirements.
If you're planning a renovation in Sydney and need help turning your ideas into a practical design, [talk to The Rubix](https://therubix.au/contact-us) about your project.
## Frequently Asked Questions
#### 1. How much should I budget for a home renovation?
Your budget for a home renovation project depends largely on the scope of work required. Whether you need a cosmetic refresh, want to upgrade your kitchen/ bathroom, or require major structural rehaul/ full house renovations.
#### 2. What should I do before starting a home renovation in Australia?
Before starting your home renovation in Australia, you should make various preparations including:
- Checking your local council approval requirements.
- Set a realistic budget with a 10-20% contingency.
- Test for hazardous materials like asbestos.
- Select licensed builders, trades, and building designers.
- Review your home insurance policy.
- Make arrangements for your stay.
#### 3. Do I need council approval for home renovations?
If your home renovation includes only cosmetic updates and minor repairs, you typically don’t need approval. While structural changes, large extensions, and major outdoor builds usually do require a CDC or DA.
#### 4. What should be included in a renovation budget?
Your renovation budget should include professional fees, labor, materials, permits, waste removal, and a 10-15% contingency buffer for unexpected structural surprises.
#### 5. How do I choose the right renovation builder?
To choose the right renovation builder verify their active state license and public liability insurance. Look for builders with explicit residential renovation experience rather than just new construction, request at least three detailed, itemized quotes, and interview past clients to check their reliability.
[Home rennovation](https://therubix.au/blog/tag/home-rennovation)
#### Subscribe to Our Newsletter!
### Free Trial
[](https://therubix.au/)
- [About](https://therubix.au/about)
- [Projects](https://therubix.au/projects)
- [Blog](https://therubix.au/blog)
- [Contact](https://therubix.au/contact-us)
Connect with us:
© The Rubix, 2026
Legal | Privacy | Cookies Settings
```json
{
"@context" : "https://schema.org",
"@type" : "BlogPosting",
"author" : {
"@type" : "Person",
"name" : "Ken Slamet",
"url" : "https://therubix.au/blog/author/ken-slamet"
},
"dateModified" : "2026-09-02T05:56:24.565Z",
"datePublished" : "2026-09-02T05:53:16.000Z",
"headline" : "Home Renovation Checklist: Everything to Plan Before You Start in Australia",
"image" : [ "https://therubix.au/hubfs/Home-Renovation-Checklist-Everything-to-Plan-Before-You-Start-in-Australia.jpg" ],
"mainEntityOfPage" : {
"@id" : "https://therubix.au/blog/home-renovation-planning-checklist-australia",
"@type" : "WebPage"
},
"publisher" : {
"@type" : "Organization",
"logo" : {
"@type" : "ImageObject",
"url" : "https://therubix.au/hubfs/The-Rubix-Collective-Logo-Black.svg"
}
}
}
```